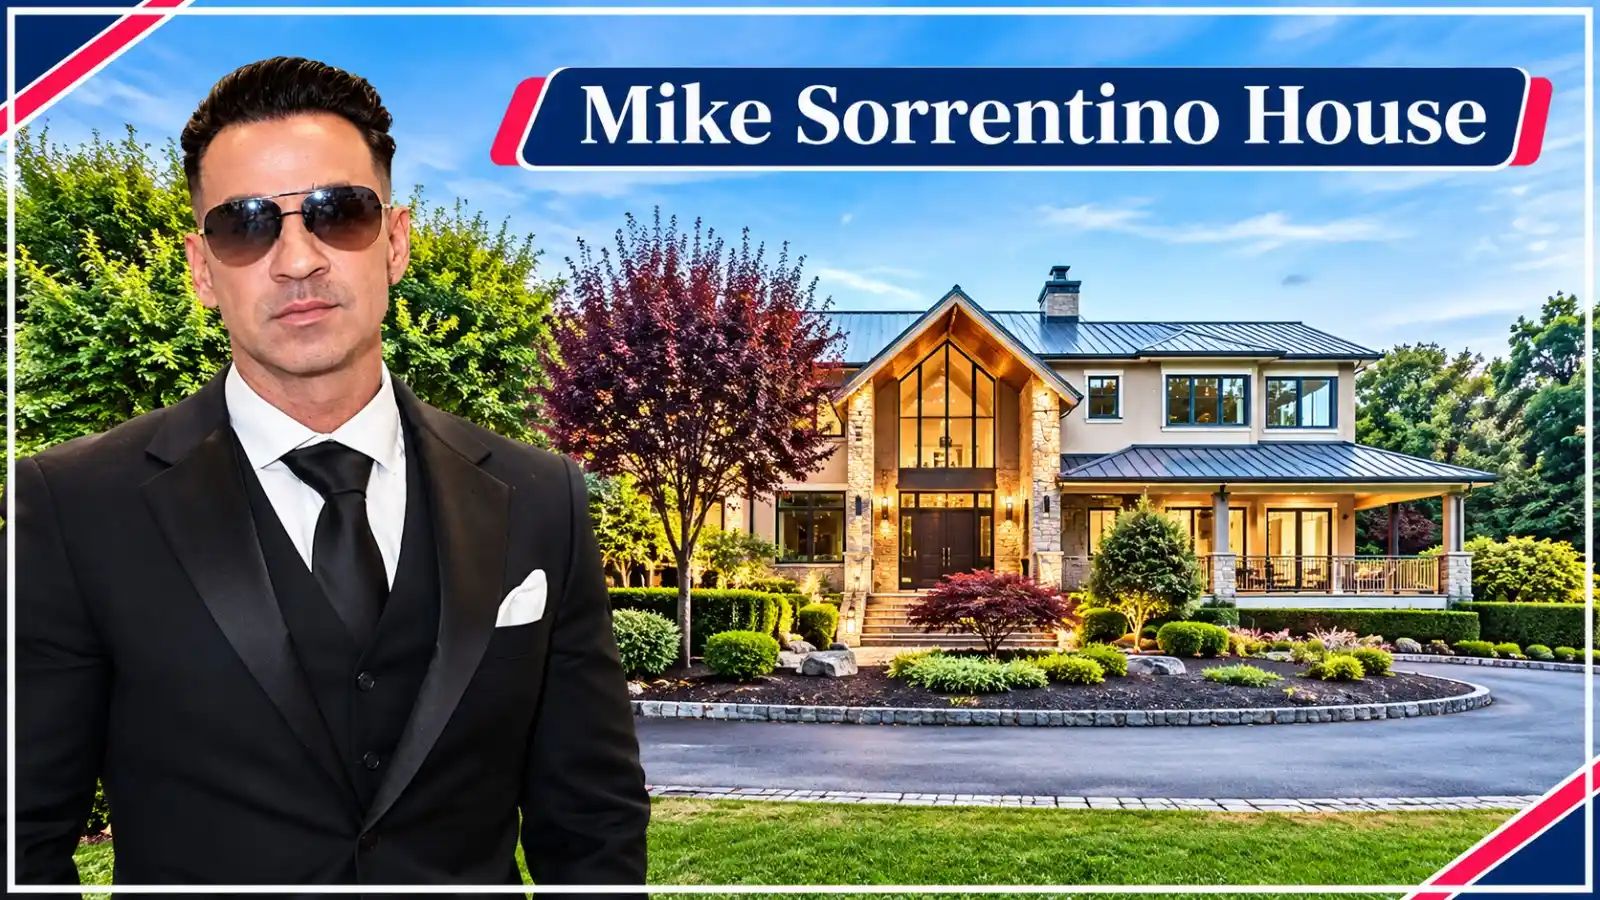
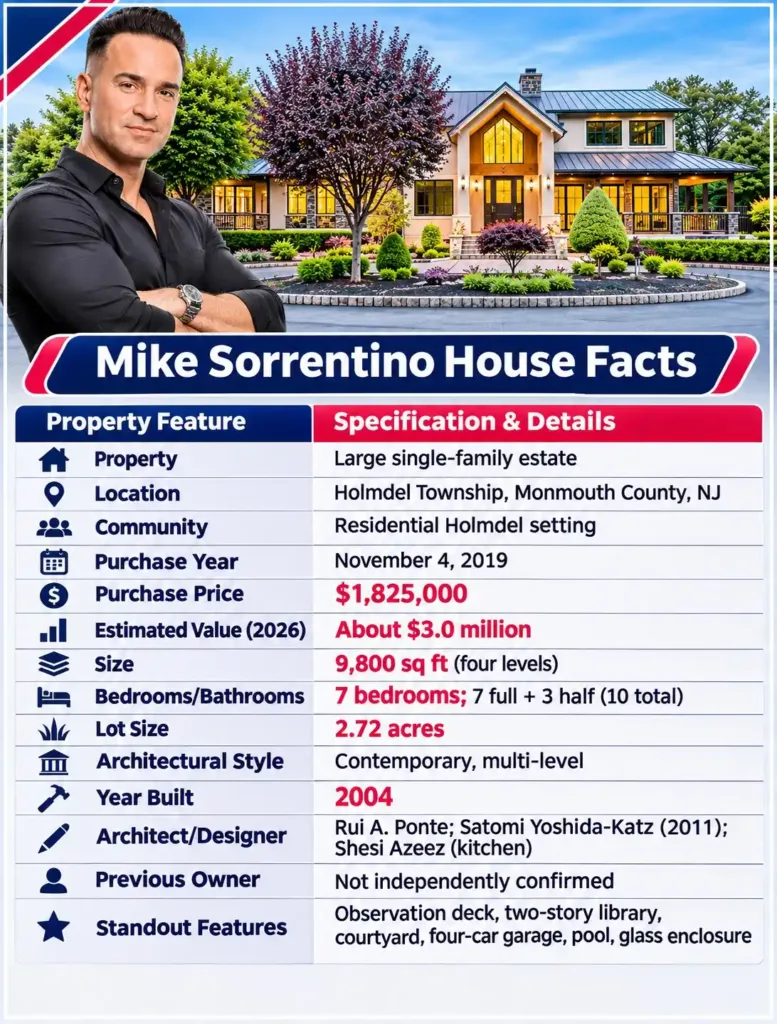
The Mike Sorrentino house is in Holmdel, New Jersey, where the Jersey Shore star and his wife, Lauren, bought a 9,800-square-foot residence in November 2019 for $1,825,000. The four-story property has seven bedrooms, ten bathrooms, approximately 2.72 acres of land, and an upper-level observation deck with views toward Manhattan.
There is more to the home than its reality-TV connection. A 2021 plumbing disaster led to a redesigned family kitchen, while the backyard gained a pool framed by transparent fencing. Let’s explore Mike Sorrentino Holmdel house, its location, standout features, purchase history, and value in 2026—with close attention to the design choices that make the rooms work.
Mike Sorrentino House Facts
Who Is Mike Sorrentino?
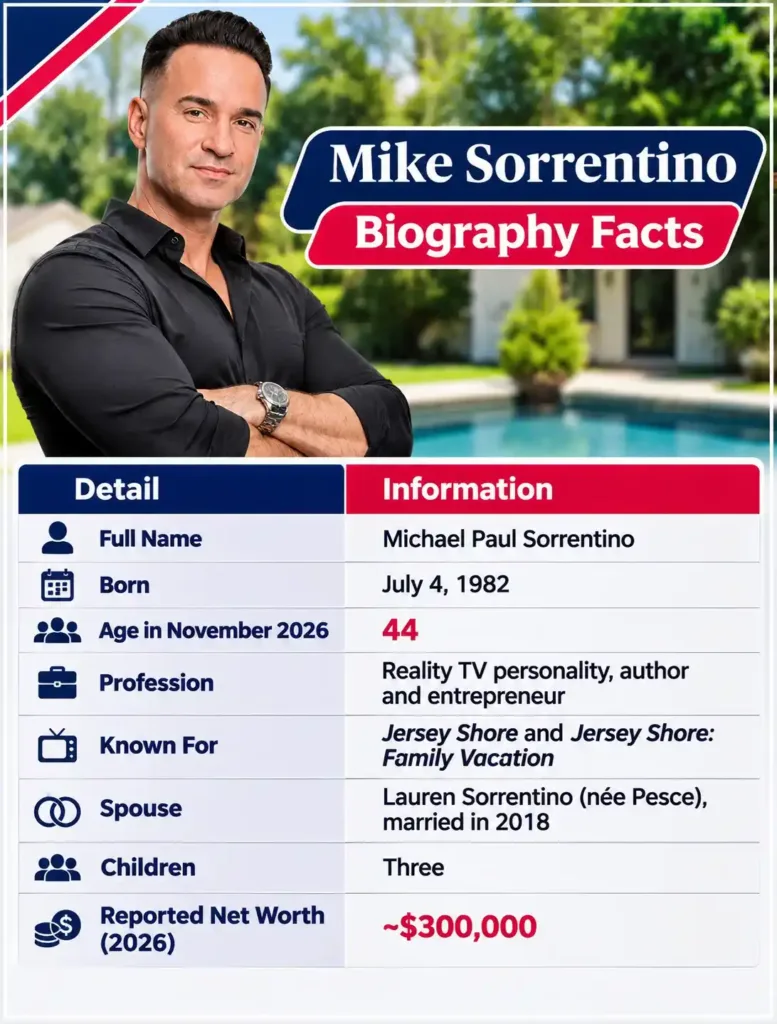
Mike Sorrentino, widely known as “The Situation,” is an American television personality who rose to fame on MTV’s Jersey Shore in 2009. He later returned to television with Jersey Shore: Family Vacation and expanded his public profile through appearances and his memoir, Reality Check: Making the Best of The Situation.
Outside television, Sorrentino shares his life with his wife, Lauren, and their three children. Parade’s May 2026 Jersey Shore cast net worth ranking lists his estimated net worth at $300,000.
Mike Sorrentino Biography Facts
Where Does Mike Sorrentino Live Now?
Mike Sorrentino has been associated with a family home in Holmdel, Monmouth County, New Jersey. He and his wife, Lauren, raised their family in the area, away from the busy coastal towns featured in the reality series. The New Jersey property became known for its spacious layout and views of the New York City skyline.
Mike Sorrentino House Location and Google Maps
Mike Sorrentino’s home has been associated with Holmdel Township, Monmouth County, New Jersey. This suburban community features spacious residential properties, tree-lined streets, and access to the Jersey Shore and the greater New York metropolitan area. Unlike Seaside Heights, known for its beachside setting and its connection to Jersey Shore, Holmdel offers a quieter inland suburban environment.
- Location: Holmdel Township, Monmouth County, New Jersey
- ZIP Code: 07733
- Community Setting: Low-density residential neighborhoods with spacious properties
Mike Sorrentino House on Google Maps
Inside the Mike Sorrentino House
Mike Sorrentino’s Holmdel, New Jersey, home combines distinctive architecture with spaces designed for family life and entertaining. Its standout features include a two-story library, coffered ceilings, statement fireplaces, and an elevated viewing room. A redesigned kitchen adds a contemporary look through marble countertops, pale wood cabinetry, and two large islands.
Exterior and Architectural Design
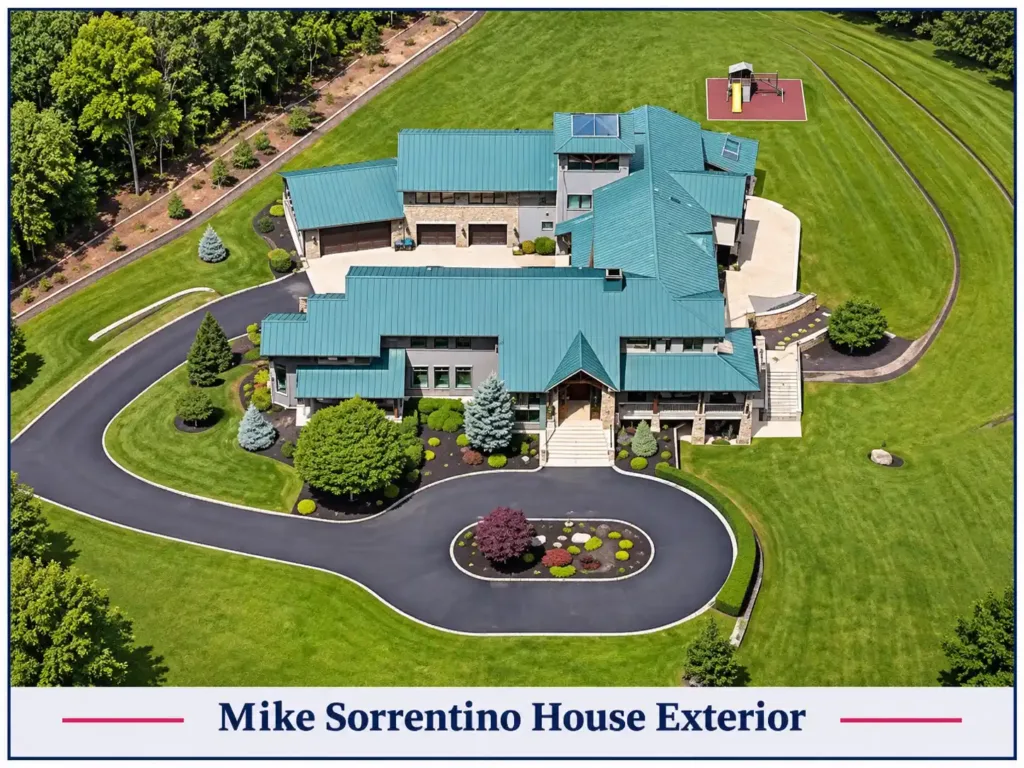
The house features sloped metal roofing, stone accents, and broad windows. Multiple rooflines give the exterior a varied profile, while the mix of stone and glass creates contrast across the façade. The landscaped grounds frame the approach to the entrance and complement the home’s substantial scale.
Living Room, Fireplace, and Two-Story Library
The living room features coffered ceilings, a double-sided gas fireplace, and a wet bar. Doors connect the room to a wraparound stone terrace, making it easier to move between indoor gatherings and outdoor entertaining.
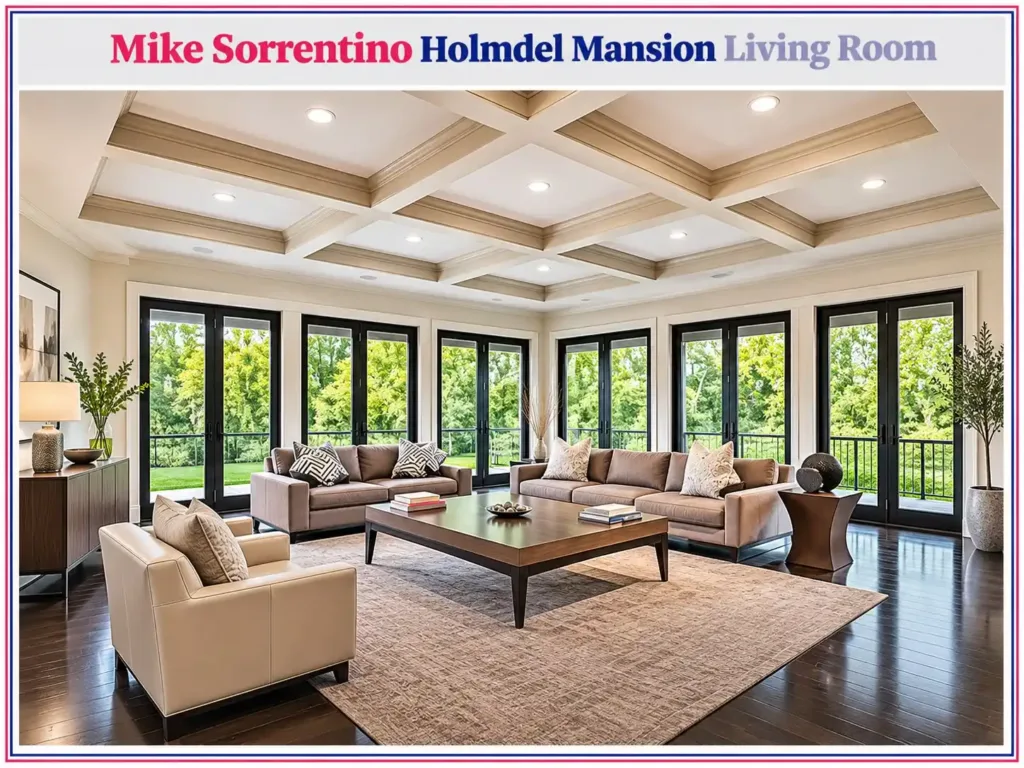
The nearby two-story library draws attention with its tall windows and floor-to-ceiling bookshelves. A separate fireplace adds another focal point, while the room’s vertical layout sets it apart from the main living area.
Kitchen and Dining Area Renovation
In 2021, a burst ceiling pipe damaged the kitchen and much of the upstairs flooring, bringing forward plans for a major renovation. Designer Shesi Azeez of All Things Were Made reworked the kitchen with two islands, pale wood cabinetry, dark doors, warm metal accents, and striking Calacatta Viola marble. The project is featured in NJ Home’s kitchen renovation story.
The marble island stands out for its bold veining and waterfall edge. The second island provides additional workspace, while a pot filler, illuminated cabinets and drawers, refrigerated snack drawers, and a built-in Miele coffeemaker add practical touches. A TuffSkin coating protects the marble surface.
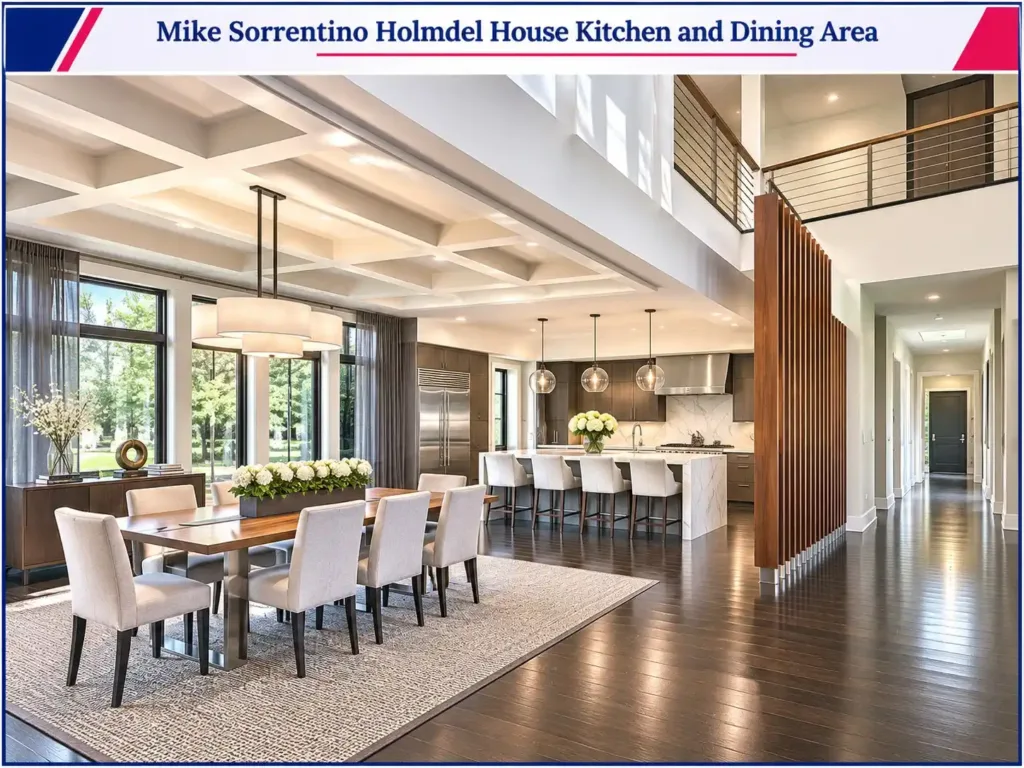
The adjoining dining area features an RH Aero table with chairs from Lulu and Georgia and Shoppe Amber Interiors. The islands have angled ends that follow the kitchen’s irregular floor plan. This design helps maintain clear walkways and improves movement between the kitchen and nearby rooms. See our kitchen design guide for more ideas on balancing workspace and circulation.
Primary Bedroom, Walk-In Closets, and Bathroom
The primary suite features a vaulted ceiling, two walk-in closets, and a five-fixture bathroom. Cream, beige, and white furnishings create a soft, neutral palette, while layered fabrics and upholstery add texture without introducing strong color contrasts.
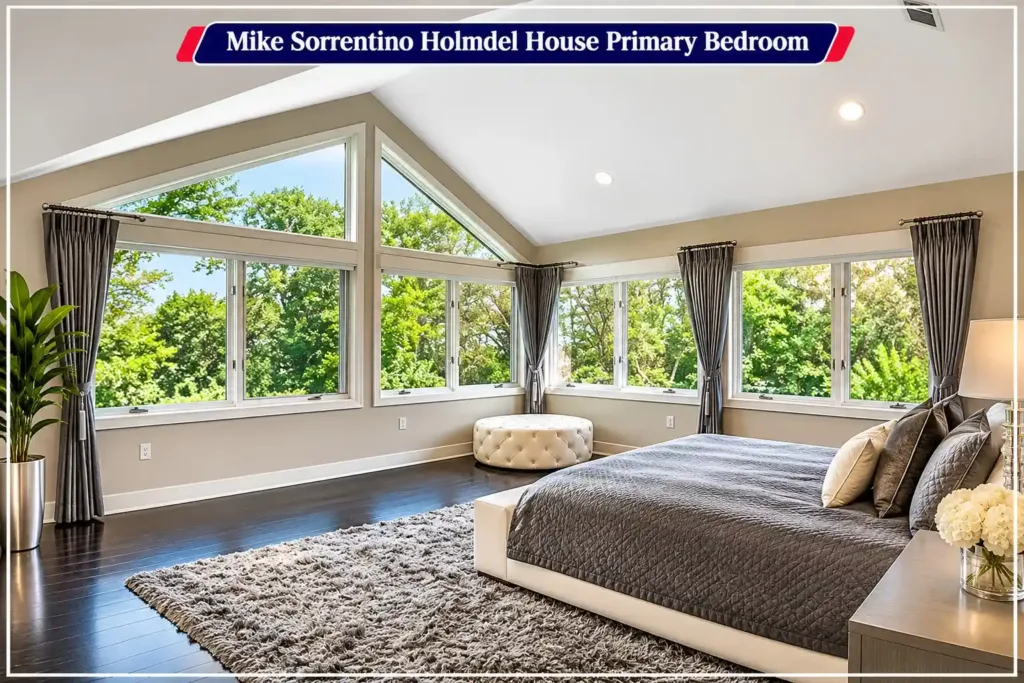
The vaulted ceiling gives the bedroom a more open feel. Separate walk-in closets also provide dedicated storage for clothing, shoes, and accessories.
Family Spaces and Home Gym
The home includes spaces for both family activities and daily routines. The living room has accommodated a children’s play area, keeping toys and activities close to the main gathering space. The couple also added a home gym, which Lauren Sorrentino discussed in a 2020 interview with Life & Style.
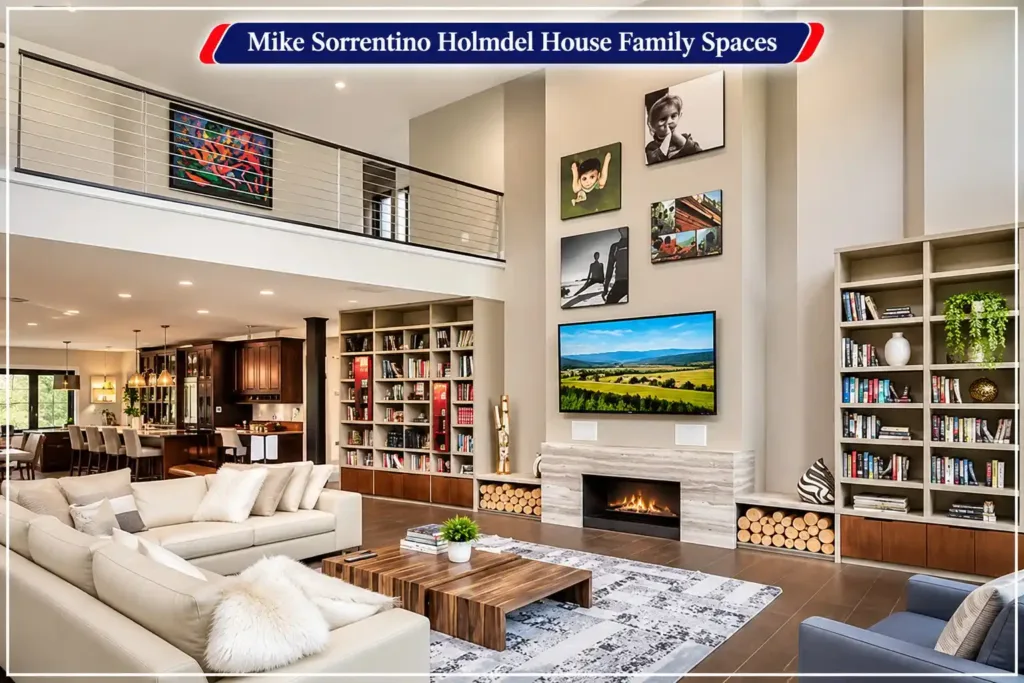
The kitchen renovation extended into smaller rooms. Designer All Things Were Made also worked on a child’s bathroom, a powder room, the butler’s pantry, and the breakfast nook. These updates support everyday family needs through dedicated areas for storage, meals, and personal routines.
Swimming Pool and Outdoor Living
The backyard includes a swimming pool surrounded by a frameless glass fence. According to Aquaview Fencing’s project feature, the installation covers 150 linear feet and includes two French-door-style gates and three post gates.
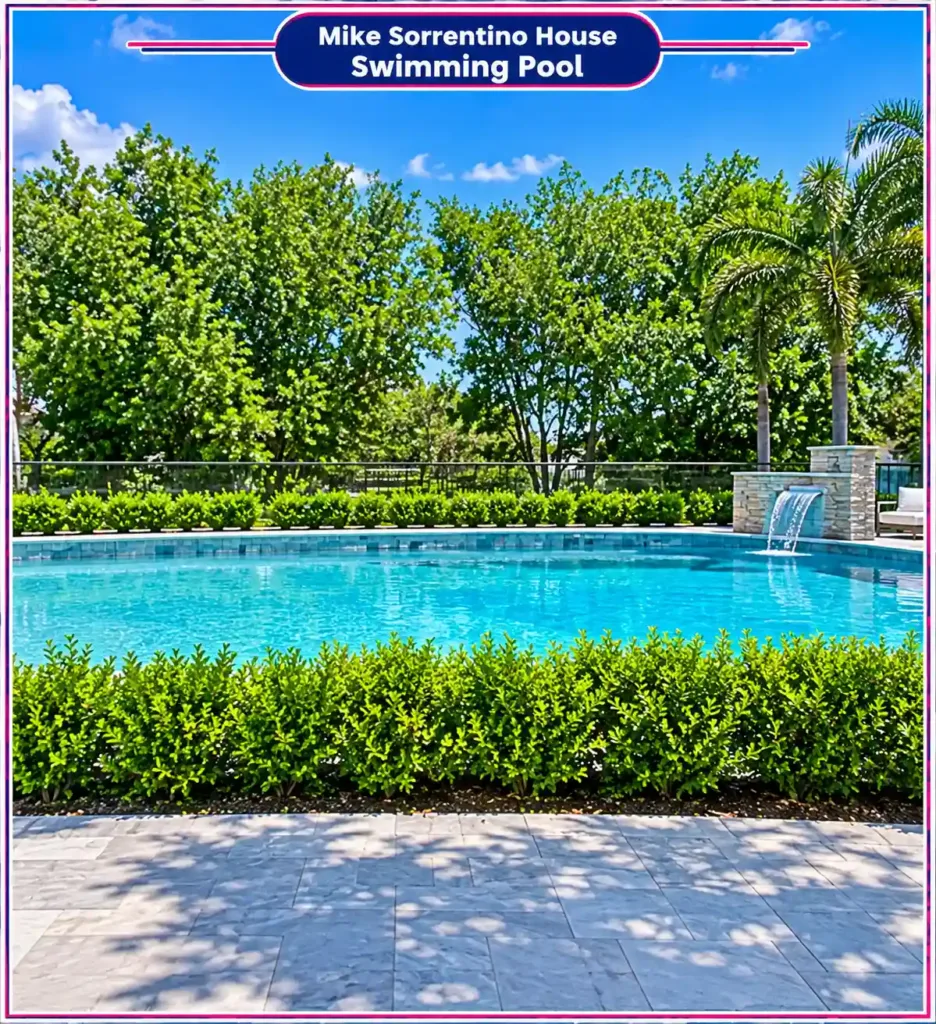
The clear panels preserve views across the lawn while creating a barrier around the pool. This design keeps the backyard visually open without relying on a bulky fence. Secure gates and compliant fence specifications remain essential for pool safety.
Observation Deck and Manhattan Views
The glass-enclosed observation deck offers an elevated vantage point toward the Manhattan skyline. Its position above the main living floors creates a separate viewing area away from the home’s everyday gathering spaces.
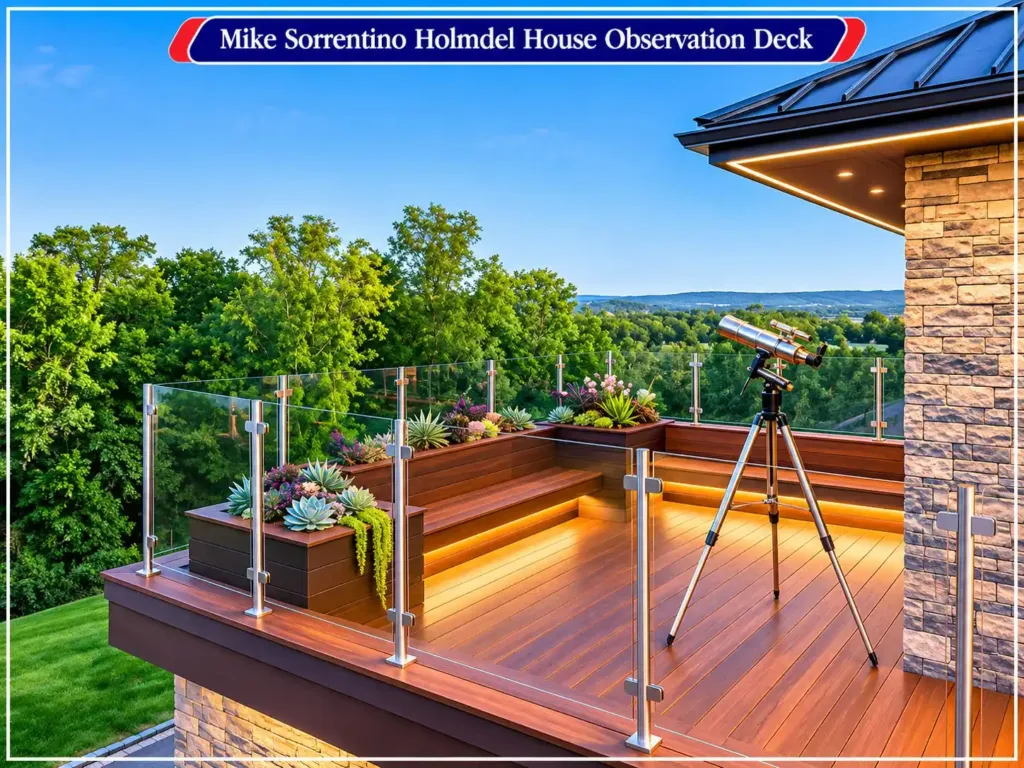
Large windows keep the skyline in view and make the surrounding landscape the main visual feature. The room’s appeal comes from its elevated position and broad outlook rather than elaborate decoration.
Mike Sorrentino House History and Worth
Mike “The Situation” Sorrentino and his wife Lauren purchased their custom Holmdel, New Jersey estate in November 2019 for $1,825,000. Local market appreciation places the property’s current estimated value at $2.5 million to $3.0+ million.
Mike Sorrentino House Timeline
- 2004: Construction is completed on the European-influenced, multi-story estate designed by architect Rui A. Ponte.
- November 2019: Mike and Lauren Sorrentino officially close on the Holmdel property for $1,825,000 following its initial listing at $2.14 million.
- 2021: A severe pipe burst causes extensive damage, prompting a full floor-to-ceiling renovation of the kitchen and main living zones.
- 2023–2024: The couple completes extensive interior updates, featuring a custom family kitchen makeover by designer Shesi Azeez, later showcased in NJ Home Magazine.
What Can We Learn From Mike Sorrentino House Design?
The most practical lessons from the Mike Sorrentino mansion concern circulation, durable finishes and adapting large rooms to real family life:
- Design around movement: In an angled kitchen, shape islands to the floor plan and preserve walkways instead of forcing a standard rectangle into the space.
- Use storage to protect daylight: Lower cabinets, interior organizers and a pantry can replace some upper cabinets where windows provide valuable natural light.
- Balance statement stone with quiet surfaces: The Viola marble takes center stage because nearby woodwork and the second island are comparatively restrained.
- Make safety part of the landscape design: Clear pool barriers can retain garden views, provided gate hardware and local code requirements are properly addressed.
- Give large spaces smaller purposes: A library, play area, gym and viewing room each serve a distinct routine. The same zoning principle works in smaller homes; contrast it with the quieter room-by-room decisions in Kendall Jenner’s Beverly Hills house.
Final Thoughts
Mike Sorrentino’s Holmdel house shows how a large celebrity property can evolve through thoughtful renovation. Its appeal lies not only in its distinctive architecture but also in the changes made to support family life and everyday use.
The home’s story highlights an important design principle: even an expansive property benefits from practical layouts, durable materials, and rooms planned around the people who use them.
Frequently Asked Questions
Where is Mike Sorrentino’s house located?
The Mike Sorrentino Holmdel home is in Holmdel Township, Monmouth County, New Jersey. This article shares only the general location and does not publish a private residential street address.
How much did Mike Sorrentino pay for his house?
Mike and Lauren bought the Holmdel estate for $1,825,000 on November 4, 2019. The amount is a recorded historical purchase price, not its present asking price.
How much is the Mike Sorrentino house worth in 2026?
A Zillow automated estimate viewed in November 2026 was approximately $3.0 million. Automated valuations can change and should not be confused with an appraisal or completed sale.
How big is Mike Sorrentino’s mansion?
The Mike Sorrentino New Jersey house has approximately 9,800 square feet across four levels on a 2.72-acre lot. It includes seven bedrooms and ten bathrooms when three half bathrooms are counted.
Who designed Mike Sorrentino’s home?
Property descriptions credit Rui A. Ponte as the architect, and Satomi Yoshida-Katz with a 2011 interior redesign. Designer Shesi Azeez subsequently led a substantial kitchen renovation for the Sorrentino family.
Does Mike the Situation have a pool?
Yes. The Mike the Situation house has a pool area, and contractor Aquaview documented 150 feet of frameless glass fencing and five gates installed as part of the backyard project.
What happened to Mike and Lauren’s kitchen?
A 2021 burst pipe sent water into the kitchen and damaged flooring, prompting a major renovation. The redesigned space uses two angled islands, light wood cabinetry and Calacatta Viola marble.
Can you see New York City from Mike Sorrentino’s house?
Earlier property marketing described Manhattan skyline views from its upper observation level. The viewing feature is distinct from the family’s ground-level pool and living areas.
Does Mike Sorrentino own a house in the Hamptons?
No trustworthy source reviewed for this article confirmed a specific Hamptons acquisition by Sorrentino. One ranking page makes that claim without verifiable transaction details, so it should not be presented as an established fact.
Is Mike Sorrentino still living in Holmdel in 2026?
Holmdel remains his latest well-documented family home, and the reviewed public listing shows no later sale after 2019. His precise present-day living arrangements have not been independently confirmed in real time.