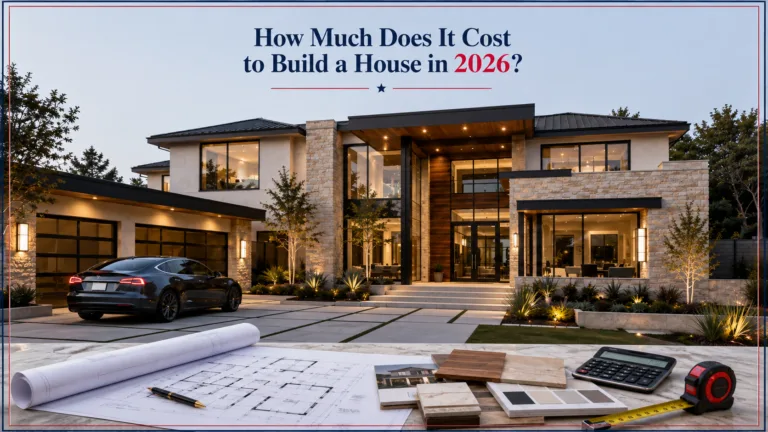
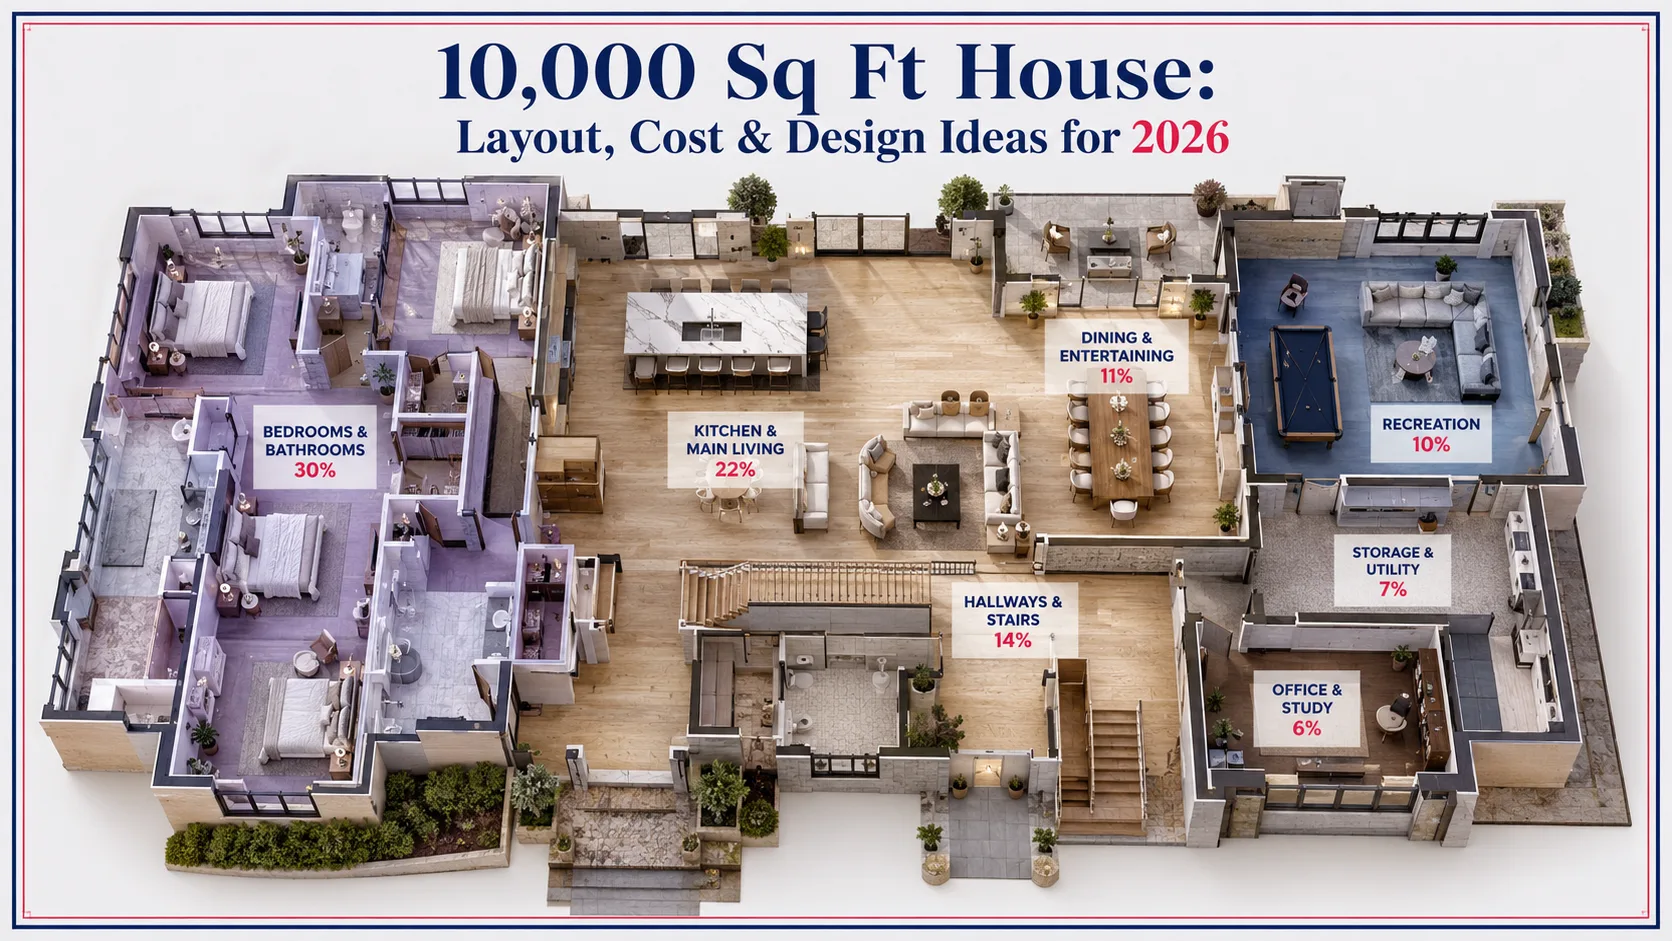
A 10K Square Foot House is a very large home with room for many separate living zones. It can hold family areas, guest areas, work spaces, and entertainment rooms without crowding any of them.
The layout can stay flexible. Owners can spread it across one wide floor or stack it over several levels. The final cost and design depend on the location, the materials, the number of floors, and the building site. This guide shows how the space works, what it costs, and how to plan it well.
What Does a 10,000 Square Foot House Look Like?
A 10,000 square foot house is a very large home with room for many separate living zones. It can hold family areas, guest areas, work spaces, and entertainment rooms without crowding any of them.
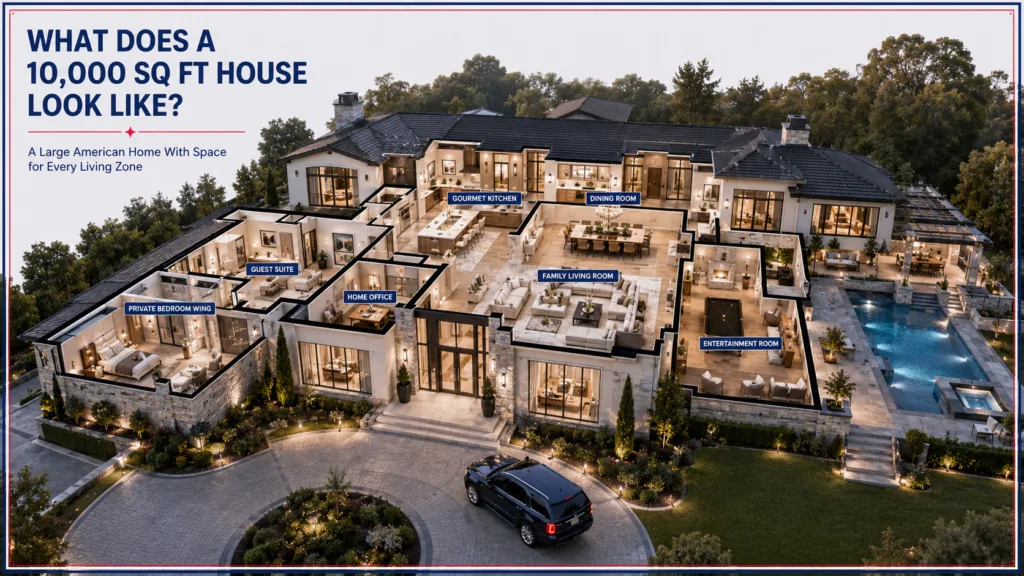
The layout can stay flexible. Owners can spread it across one wide floor or stack it over several levels. The final cost and design depend on the location, the materials, the number of floors, and the building site. This guide shows how the space works, what it costs to build and own, and how to plan it well.
What Is a 10,000 Square Foot House?
A 10,000 square foot house is a very large custom home. Its floor area equals roughly two full size basketball courts. People often call a home this size an estate home or a large residential property.
| Home size | General category |
| 2,000 to 3,000 sq ft | Medium family home |
| 4,000 to 6,000 sq ft | Large home |
| 7,000 to 9,000 sq ft | Estate-style home |
| 10,000+ sq ft | Very large custom home |
How Can 10,000 Square Feet Be Divided?
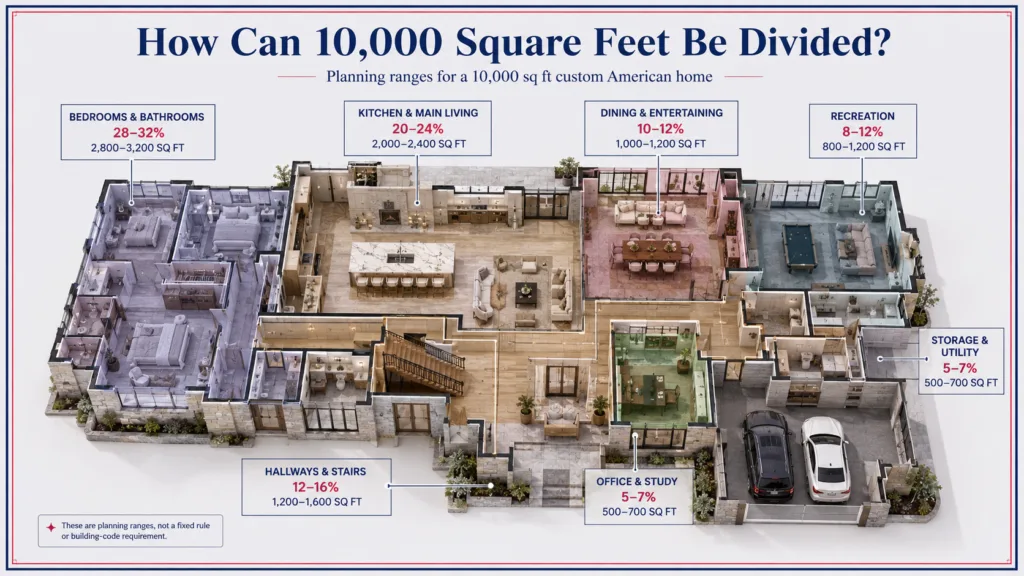
Where does the 10,000 square feet actually go? Bedrooms, bathrooms, the kitchen, and main living areas take about half. Hallways and stairs take a bigger share than many owners expect. These shares are planning examples from this guide, not a code or an industry standard.
| Area | Possible share | Approx. space |
| Bedrooms and bathrooms | 28% to 32% | 2,800 to 3,200 sq ft |
| Kitchen and main living | 20% to 24% | 2,000 to 2,400 sq ft |
| Dining and entertaining | 10% to 12% | 1,000 to 1,200 sq ft |
| Office and study | 5% to 7% | 500 to 700 sq ft |
| Recreation | 8% to 12% | 800 to 1,200 sq ft |
| Hallways and stairs | 12% to 16% | 1,200 to 1,600 sq ft |
| Storage and utility | 5% to 7% | 500 to 700 sq ft |
10,000 Square Foot House Layout Options
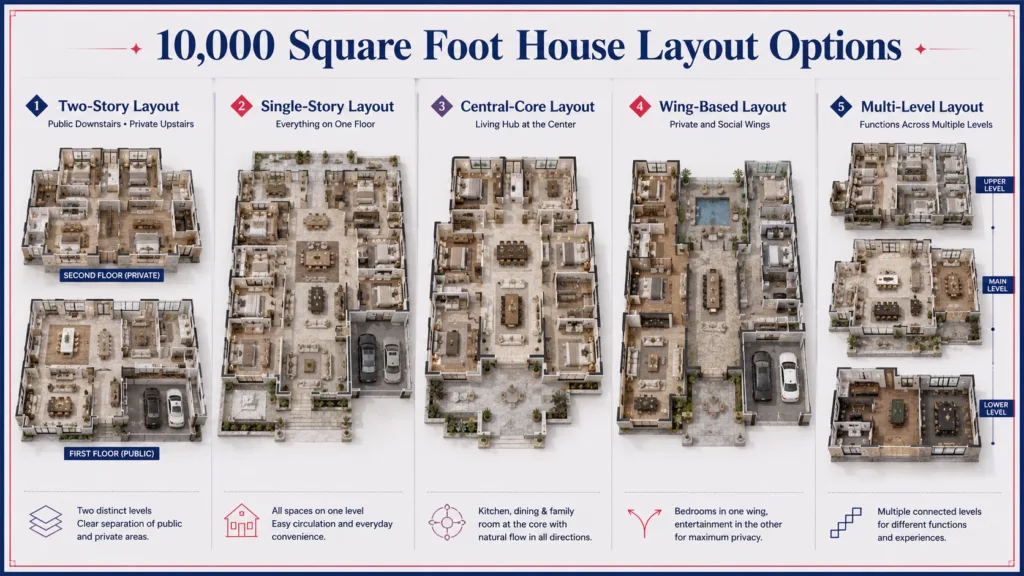
A 10,000 sq ft floor plan can take several shapes. Each one connects the spaces in a different way.
- Two-Story Layout. Public spaces sit downstairs, and private rooms sit upstairs. Guests stay on the main floor while the family keeps a quiet space above. Stairs, or an elevator, link the levels.
- Single-Story Layout. Everything spreads across one floor. Movement between zones stays easy, and no stairs get in the way. The wide footprint often needs a larger lot.
- Central-Core Layout. The kitchen, dining area, and family area form a hub in the middle. Hallways branch out from that hub to the rest of the house.
- Wing-Based Layout. Bedrooms sit in one wing, and entertainment spaces fill another. A central link joins the wings, so noise stays in one part of the house.
- Multi-Level Layout. Each level handles a different function, such as family, guest, recreation, or service use. Stairs and elevators move people between them.
How Many Bedrooms and Bathrooms Fit in a 10,000 Sq Ft House?
Room sizes decide the count, and a bedroom suite usually includes its own bath. A 10,000 sq ft house can include any of these planning examples, but not all of them at once:
- 4 to 5 large bedroom suites
- 5 to 7 standard bedrooms
- Several guest rooms
- 5 to 8 or more bathrooms
- A primary suite with a private bath
- A guest suite with its own bathroom
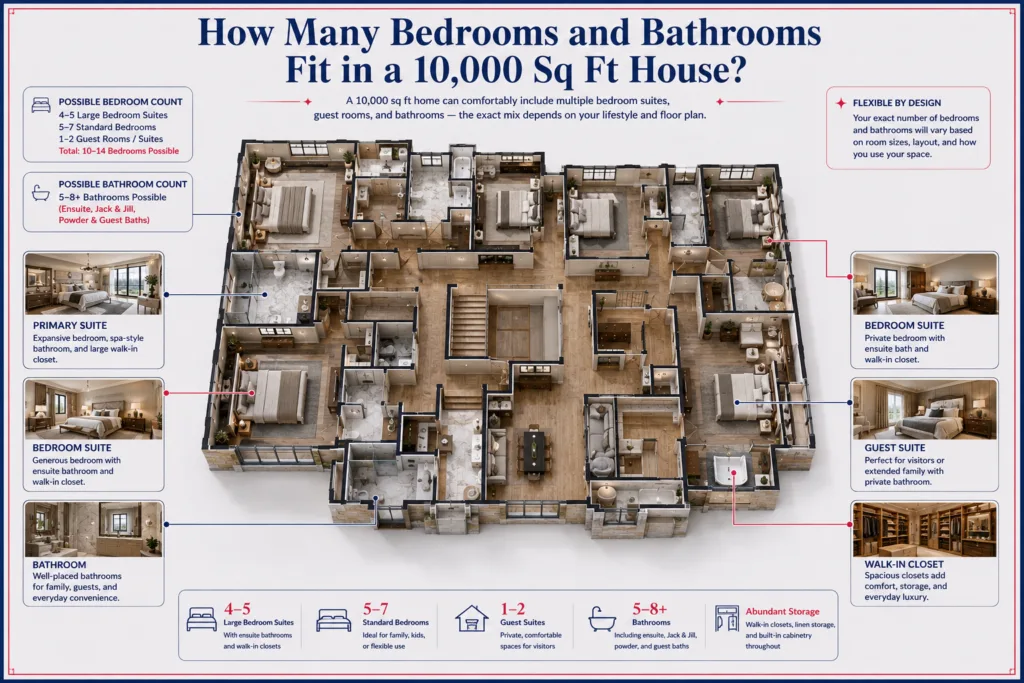
Pick the mix that matches how your household lives.
Rooms You Can Include: A Sample 10,000 Sq Ft Floor Plan
What can you fit inside a 10,000 sq ft house? The sample plan below shows one answer. It uses two floors and six bedrooms. Change the mix to fit your household.
- Bedrooms and bathrooms (3,000 sq ft): primary suite 900, four bedroom suites at 450 each, guest suite 300
- Kitchen and main living (2,200 sq ft): kitchen 700, family room 900, breakfast area 250, sitting room 350
- Hallways and stairs (1,400 sq ft): foyer, halls, landing, and stairs
- Dining and entertaining (1,100 sq ft): formal dining 400, bar 250, lounge 450
- Recreation (1,000 sq ft): home theater 450, game room 550
- Storage and utility (700 sq ft): laundry 250, pantry 150, mudroom 150, storage and mechanical 150
- Office and study (600 sq ft): home office 350, library 250
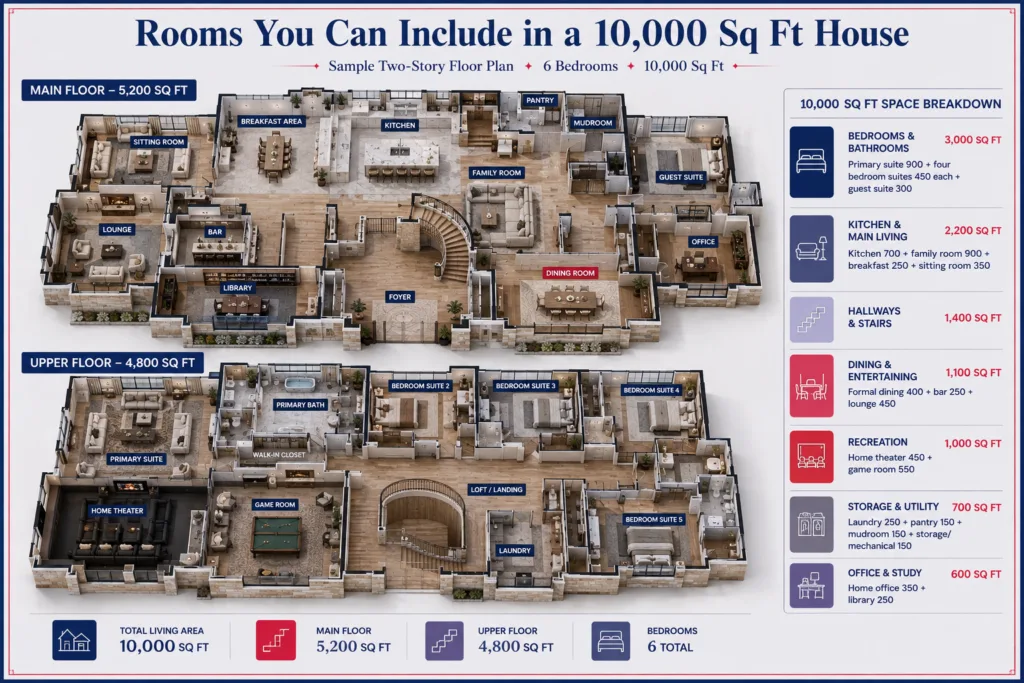
The main floor holds 5,200 sq ft: living, dining, work spaces, and the guest suite. The upper floor holds 4,800 sq ft: the bedroom suites, theater, game room, and laundry.
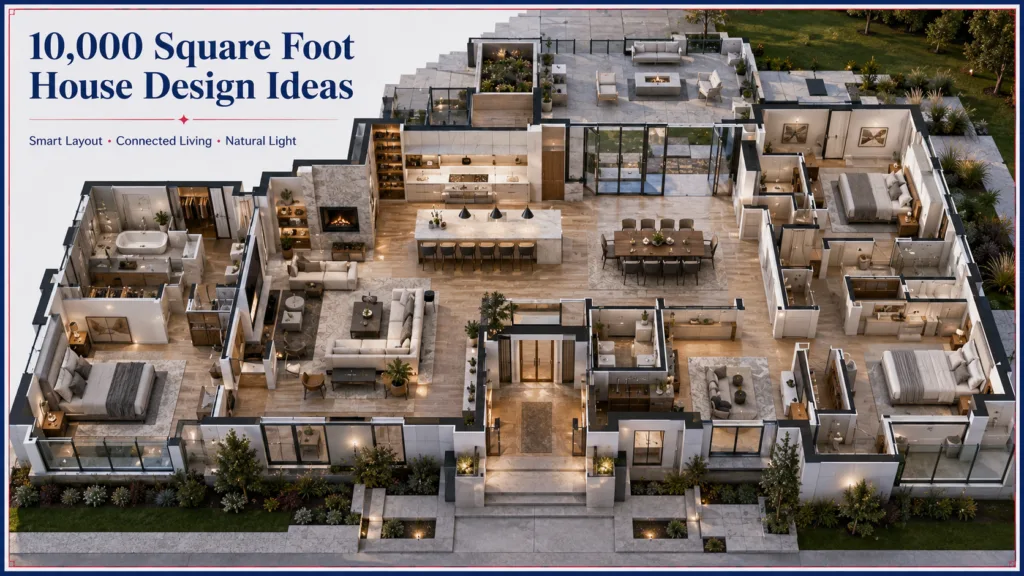
10,000 Square Foot House Design Ideas
Good design in a large home comes down to a few choices.
- Create a defined entry. Give the foyer a clear link to nearby living spaces. Visitors should see where to go the moment they step inside.
- Build connected living zones. Keep the kitchen, dining area, and family area close together. Daily life then flows without long walks.
- Separate private and public areas. Keep bedrooms away from busy entertaining spaces. Guests can enjoy a party while the family sleeps in peace.
- Plan strong indoor and outdoor connections. Use terraces, patios, or large openings where the site supports them.
- Use natural light with purpose. Place large windows in the rooms people use every day.
- Give large rooms a clear purpose. Avoid oversized spaces with no practical use.
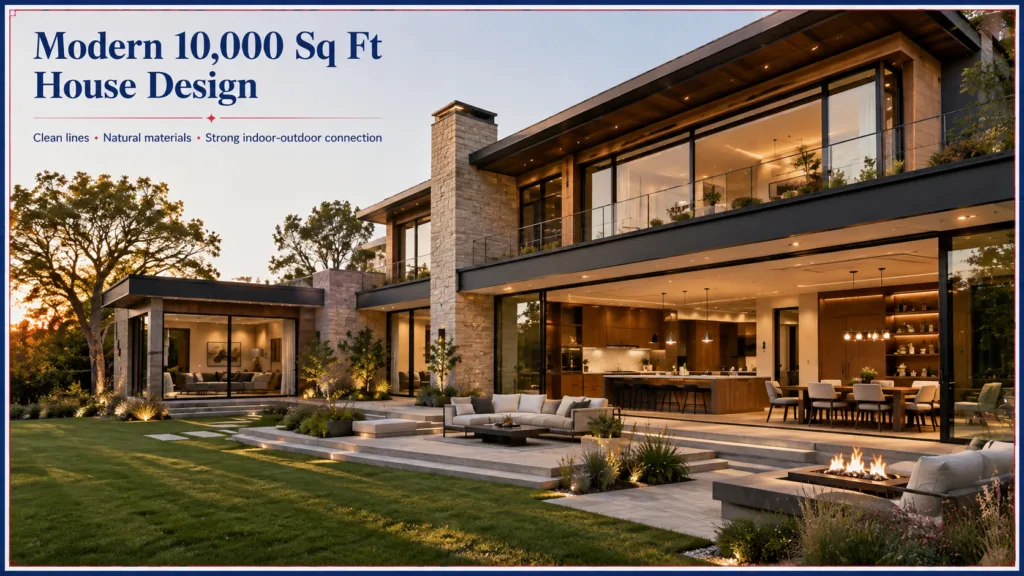
Modern 10,000 Sq Ft House Design
Modern style is a look, not a floor plan. It can fit any of the layouts above. It favors simple shapes, natural materials, and strong views. Modern design can use:
- Clean architectural lines
- Large glass openings
- Natural stone and wood accents
- Simple material palettes
- Open living zones with strong indoor and outdoor connections
How Much Does a 10,000 Square Foot House Cost to Build?
A house this size can cost from about $2 million to more than $10 million to build, before land. The table shows planning examples for construction only.
Standard new homes cost $150 to $250 per square foot. NAHB’s 2024 survey works out to about $162 per square foot for an average 2,647 sq ft home. At that rate, 10,000 sq ft would cost about $1.62 million. A custom house this size should land well above it. Location pushes the number further.
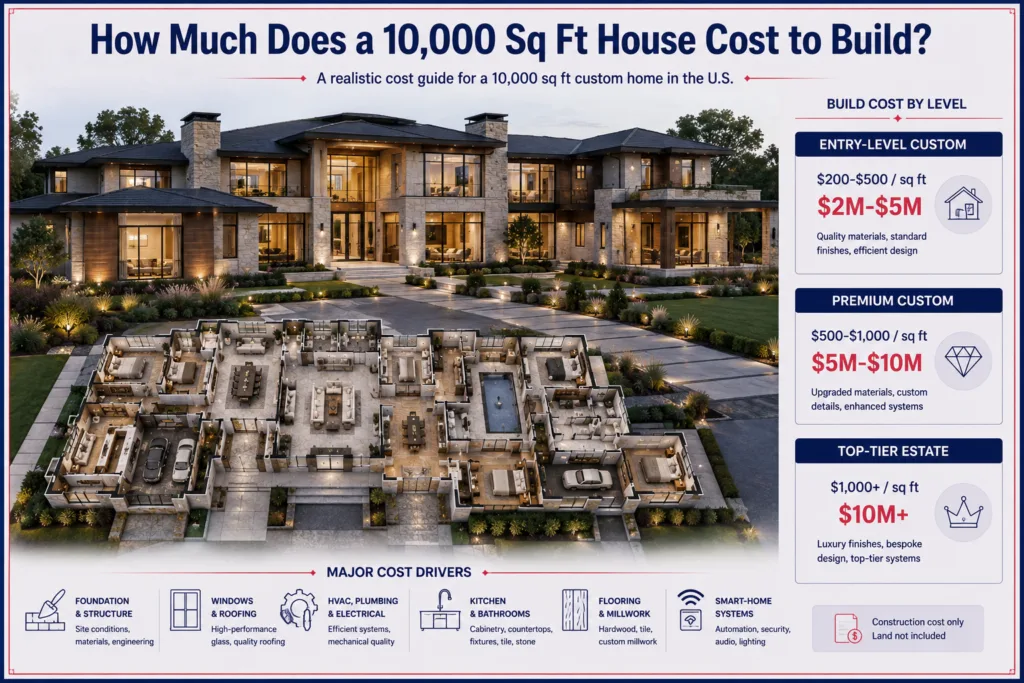
Custom luxury builds in the Boston area run $600 to $1,200 or more per square foot. High-end builds in places like Los Angeles or the Hamptons can top $1,000. The spread inside each tier is wide, so treat every figure as a rough guide.
What pushes the price up? Location and site conditions come first. Then the foundation, structure, windows, and roofing. Then HVAC, plumbing, and electrical systems. Then kitchens, bathrooms, flooring, custom millwork, and smart-home systems.
Finishes carry the most weight. In NAHB’s 2024 average home, interior finishes were the largest cost category, at $103,391 of a $428,215 build. Smart-home systems alone can add $15 to $25 per square foot. On this size, that is $150,000 to $250,000.
Additional Costs Beyond Construction
The build price is only part of the budget. Many owners forget these costs until late in the project. Ask your builder which ones the quote already covers.
- Land and surveys
- Architect and engineering fees, which often run 8% to 15% of construction cost for fully custom homes
- Permits
- Site preparation
- Landscaping, driveway, and outdoor structures
- A pool
- Interior design and furniture
- A construction contingency fund for surprises
What Does It Cost to Own a 10,000 Sq Ft House?
Owning a house this size costs money every year, even after the build is paid off. Four costs matter most.
- Maintenance. Budget 1% to 4% of the home’s value each year. A new home under 10 years old can sit near 1%, which is about $50,000 on a $5 million home. A home over 30 years old can reach 4%, or about $200,000.
- Property tax. The average effective rate is about 1% of a home’s value, but it swings by state. Hawaii sits near 0.3%, while New Jersey tops 2%. At 1%, a $5 million home pays about $50,000 a year. Your county’s rate sets the real bill.
- Insurance. Replacement cost drives the premium, so get quotes before you commit to a design.
- Utilities. More space means more to heat and cool. Public bill data for 10,000 sq ft homes is scarce, so ask an HVAC professional for a load calculation before you choose systems.
The $5 million value is an example, not a forecast.
How Long Does It Take to Build a 10,000 Sq Ft House?
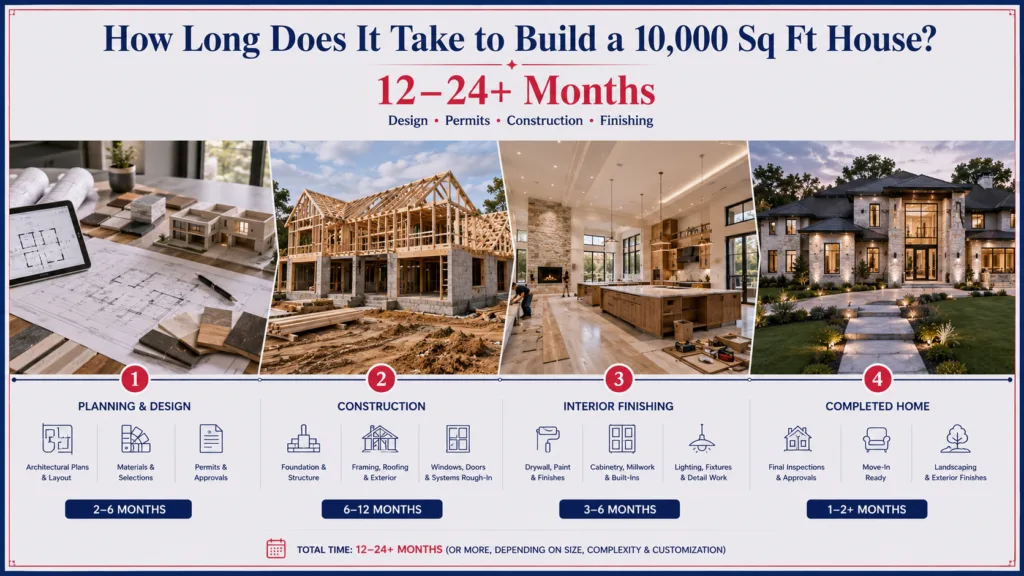
Plan for 12 to 24 months or more from design through completion, depending on complexity, permitting, and site conditions. Construction alone takes less time. An analysis of more than 6,000 custom homes found that homes over 4,000 sq ft took about 244 to 290 days to build, depending on region. A 10,000 sq ft house may take longer. Pick your finishes early and order long lead items first.
How Much Land Do You Need for a 10,000 Sq Ft House?
How much land do you need for a 10,000 square foot house? There is no fixed answer. The lot must hold the house, the driveway, and every outdoor feature you want. The number of floors matters most.
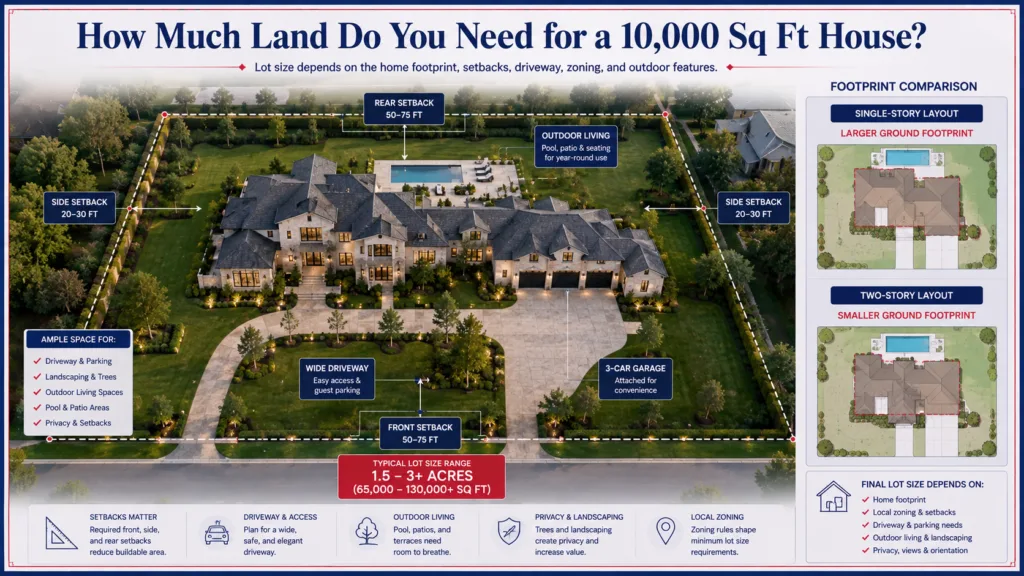
A two-story house covers less ground than a single-story house of the same size. Setbacks, zoning, a garage, a pool, and landscaping all add to the total. Local zoning and building codes set the hard limits, so ask your planning office before you buy.
How to Plan a 10,000 Sq Ft House
Follow these steps in order. Early choices guide the later ones, and changes cost less on paper than on site.
- Choose a lot.
- Set the total budget.
- Define your household’s needs.
- Decide the number of floors.
- Create the room list.
- Group public and private zones.
- Plan circulation, or how people move through the house.
- Position windows and outdoor spaces.
- Add storage and service areas.
- Review the plan with an architect, builder, and engineer.
Common 10,000 Sq Ft House Design Mistakes
Large homes invite a few repeat mistakes.
- Oversizing every room. Big rooms can feel empty.
- Creating long corridors. Long halls waste floor area.
- Adding rooms without a purpose. Unused rooms still cost money.
- Poor bedroom privacy. Noise travels from party areas.
- Weak kitchen workflow. Cooks walk too far between work areas.
- Limited storage. Clutter fills a large house fast.
- Ignoring service circulation. Deliveries and laundry cut through living areas.
- Underplanning HVAC zones. One system can leave some rooms too hot or too cold.
- Forgetting maintenance. Roofs, windows, and systems need regular care.
Pros and Cons of a 10,000 Sq Ft House
A big house gives you more room and more work. Weigh both sides against your household’s needs.
| Advantages | Challenges |
| More private space for each person | Higher construction cost |
| Multiple guest areas for visitors | More cleaning time |
| Entertainment zones for gatherings | Higher utility use |
| Home office options for remote work | More maintenance work |
| Flexible room planning for changing needs | Larger land requirement |
Final Thoughts
A 10,000 square foot house gives you room for almost any plan. Space matters less than function, so give every room a job.
Choose a layout that fits your lot and daily life. Then set a budget for the build and the years of ownership, and review it with professionals before you build.
If you are planning a House and need more ideas, explore our interior design tips for practical ways to plan, style, and improve your space.
Frequently Asked Questions
Is 10,000 square feet a mansion?
There is no official size rule, but many people call a house this big a mansion.
How big is a 10,000 square foot house?
It has 10,000 square feet of floor area, which can sit on one level or be split across several.
How many bedrooms fit in 10,000 square feet?
Planning examples range from four to seven bedrooms, depending on room size and the rest of the layout.
How many bathrooms can it have?
It can include five to eight or more bathrooms, often paired with bedroom suites and guest areas.
How much does it cost to build?
Costs depend mostly on finish level and location. Budget at least several million dollars, and ask builders for itemized quotes.
How much land does it need?
There is no fixed acreage. Lot size depends on floors, setbacks, zoning, and outdoor features.
What rooms can you fit inside?
Daily living rooms, private suites, work spaces, entertainment rooms, and service areas all fit comfortably.
Is one floor or two floors better?
Neither wins every time. One floor eases movement, while two floors use less ground area.
What makes a 10,000 sq ft house expensive?
Size, custom finishes, complex systems, site conditions, and high labor costs all add up in a house this large.
How much does it cost to own a 10,000 sq ft house each year?
Plan for maintenance of 1% to 4% of the home’s value each year, plus property tax, insurance, and utilities.