
A bathroom vanity combines a sink, countertop, and storage in one unit. The main vanity types include freestanding, floating, corner, console, and double vanities, while sink styles include vessel, undermount, drop-in, pedestal, and integrated sinks.
The right combination depends on your bathroom size, storage needs, plumbing layout, countertop, and how many people use the space.
This guide explains the most common vanity and sink styles for U.S. homes, including typical sizes, clearances, materials, installation considerations, and costs. It also explains how different vanity and sink types can be combined, such as a floating vanity with an undermount sink.
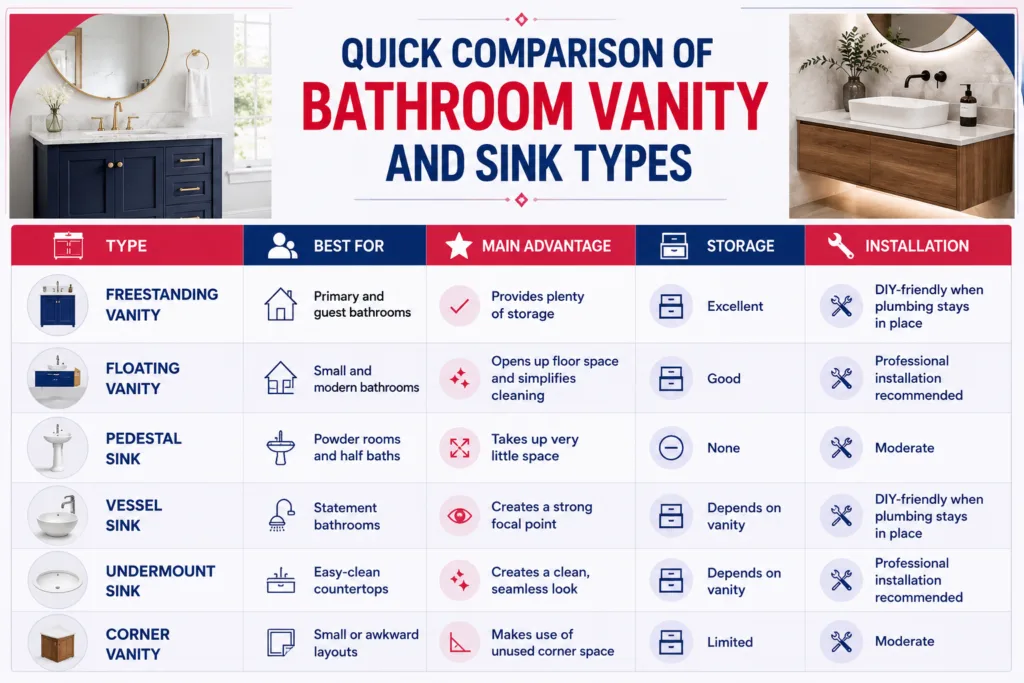
Quick Comparison of Bathroom Vanity and Sink Types
How to Choose a Bathroom Vanity
Choose your vanity based on how the bathroom works in daily use. A simple order of decisions can make the process easier.
- Start with the layout. Make sure the vanity fits naturally into the room without blocking doors, fixtures, or movement.
- Consider your routine. Think about who uses the bathroom and how the space needs to function each day.
- Match the storage to your needs. Decide whether you need open space, drawers, cabinets, or a combination of both.
- Finish with the design. Once the practical choices are clear, select the colors, materials, hardware, and details that suit the room.
Bathroom Vanity Types Explained
Bathroom vanities mainly differ in installation, shape, storage, and how they use floor space. The best option depends on the room layout and how you use the bathroom.
Freestanding Vanity
A freestanding vanity sits directly on the floor and offers a familiar cabinet-style design. It works well in primary and guest bathrooms and comes in a wide range of sizes and finishes.
- Width: 24 to 72 inches
- Depth: 20 to 24 inches
- Height: 30 to 36 inches
- Best for: Most bathroom layouts
- Installation: DIY-friendly when existing plumbing stays in place

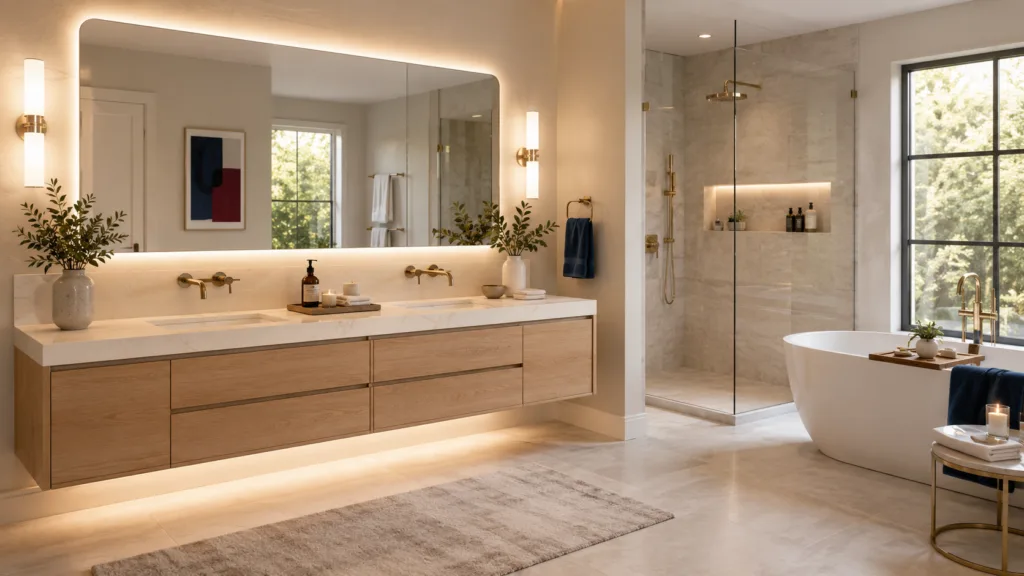
Floating Vanity
A floating vanity attaches to the wall and leaves the floor visible underneath. This creates a lighter appearance and makes floor cleaning easier.
- Typical height: 32 to 36 inches
- Support: Secure the vanity to wall studs with proper blocking
- Best for: Modern bathrooms and smaller spaces
- Installation: Professional installation is recommended
Corner Vanity
A corner vanity fits into a 90-degree corner, making use of space that might otherwise remain unused. Its compact shape works well in smaller or unusual bathroom layouts.
- Typical size: 18 to 30 inches along each wall
- Best for: Small and irregular bathrooms
- Storage: Usually more limited than larger vanities

Console Vanity
A console vanity uses a slim frame beneath the countertop instead of a full cabinet. Its open base gives the bathroom a lighter, more furniture-like appearance.
- Best for: Powder rooms and contemporary bathrooms
- Storage: Limited
- Design benefit: Keeps more of the floor visible
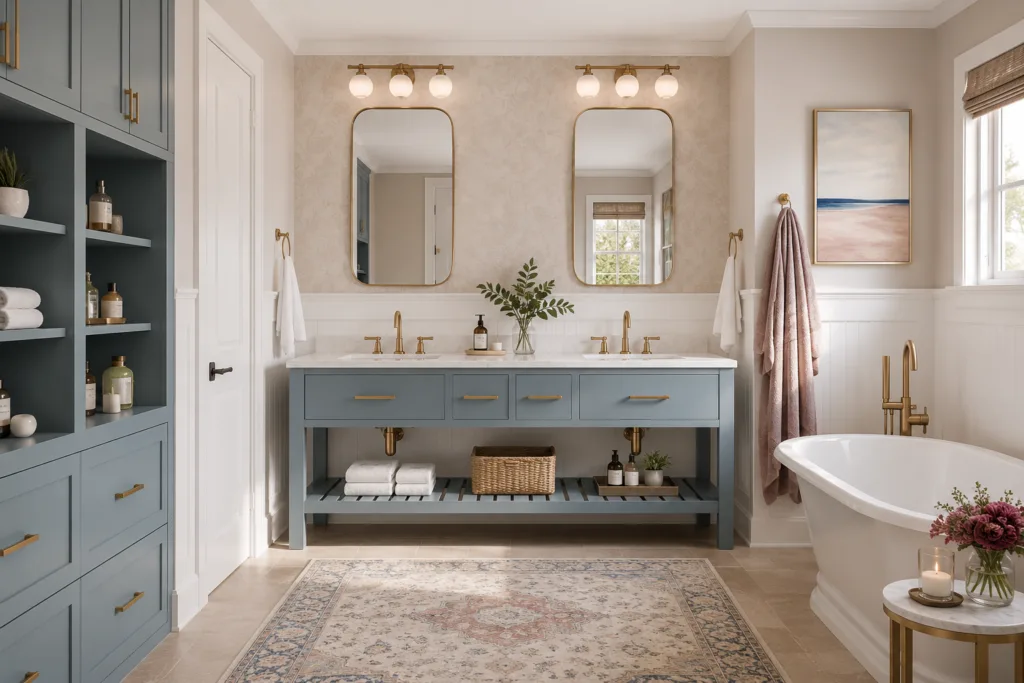
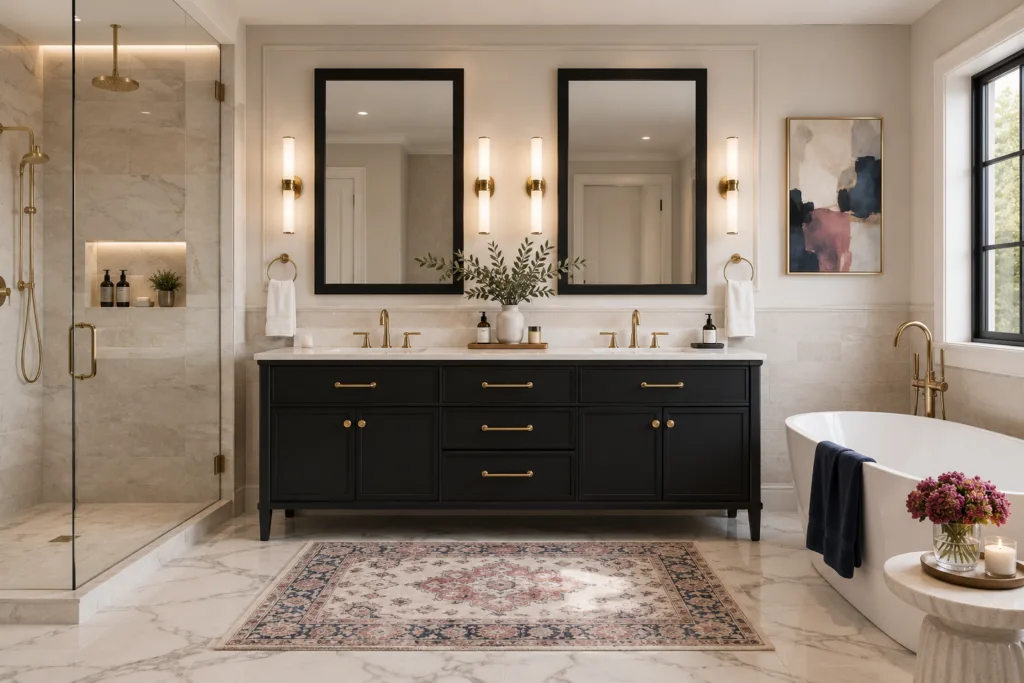
Double Vanity
A double vanity provides two sinks within one larger countertop or cabinet. It works well in shared bathrooms where two people regularly use the space at the same time.
- Typical width: 60 inches or wider
- Best for: Primary and shared bathrooms
- Main benefit: Separate sink areas for two users
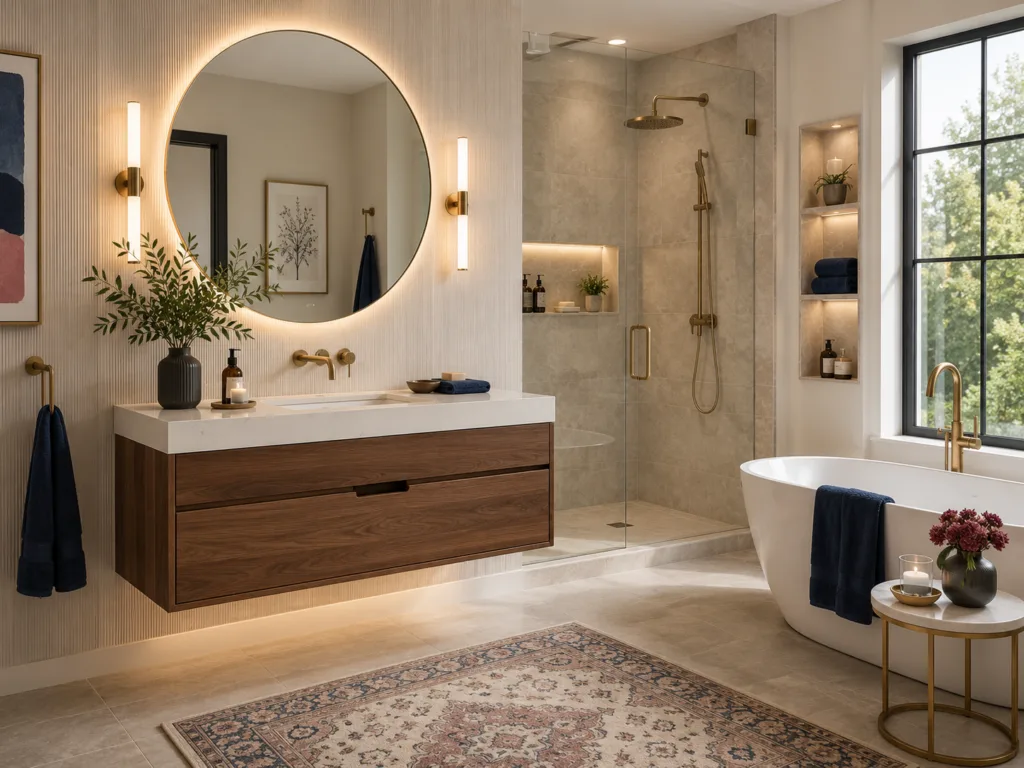
Wall-Mounted Vanity
A wall-mounted vanity is secured directly to the wall and keeps the floor underneath open. It can create a clean look while making a compact bathroom feel less crowded.
- Best for: Small and modern bathrooms
- Main benefit: More visible floor space
- Installation: Requires secure wall support
Types of Bathroom Sinks
Bathroom sinks differ in installation, shape, countertop requirements, and space needs. The right style depends on your bathroom layout, vanity, cleaning preferences, and overall design.
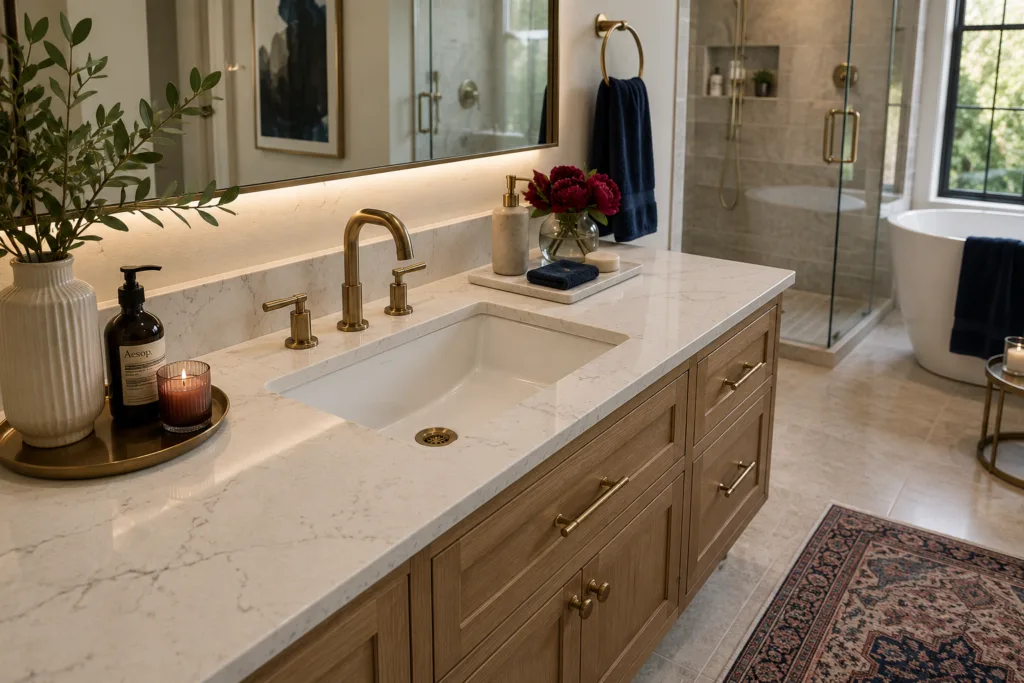
Undermount Sink
An undermount sink sits below the countertop, creating a clean edge around the basin. The smooth surface makes it easy to wipe water and debris directly into the sink.
- Best for: Primary and modern bathrooms
- Works with: Stone and solid-surface countertops
- Main benefit: Easy countertop cleaning
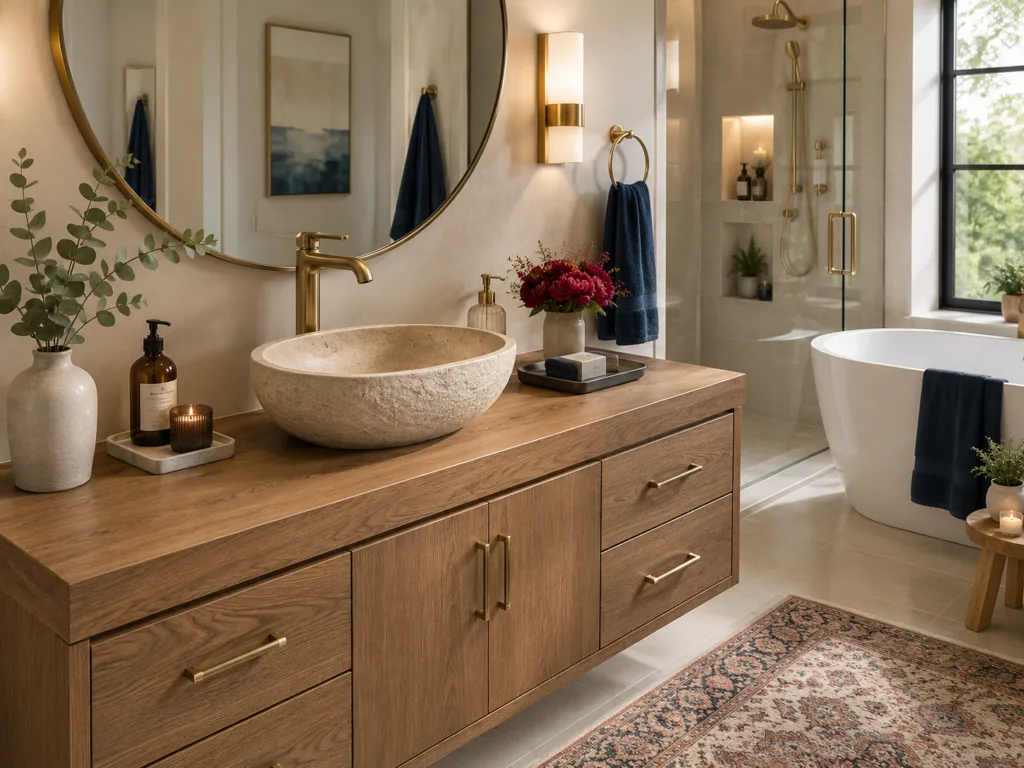
Vessel Sink
A vessel sink sits on top of the countertop and creates a strong visual feature. It comes in materials such as ceramic, glass, stone, and metal.
- Best for: Statement bathrooms and powder rooms
- Faucet: Tall or wall-mounted
- Consider: The added height and potential for splashing
Drop-In Sink
A drop-in sink fits into a cutout in the countertop, with the rim resting on the surface. Its straightforward installation makes it a flexible choice for many bathroom layouts.
- Best for: Remodels and standard vanity setups
- Main benefit: Simple installation
- Consider: The raised rim needs regular cleaning
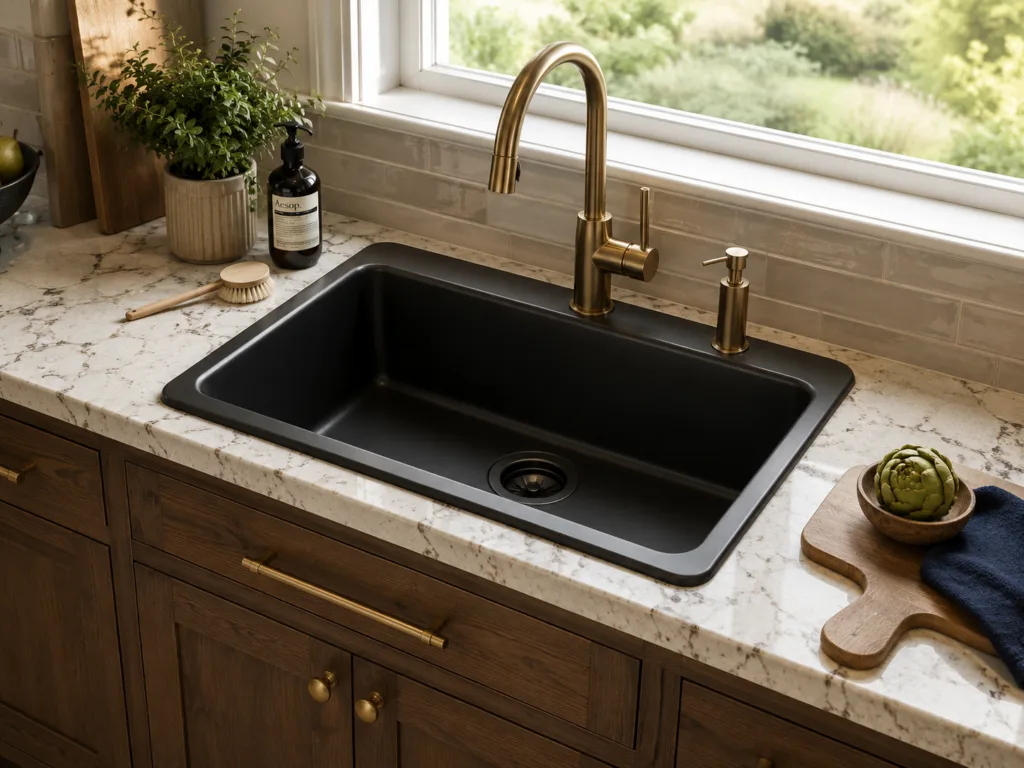
Pedestal Sink
A pedestal sink combines a basin with a supporting column underneath. It takes up little floor space, making it useful when storage is not a priority.
- Best for: Powder rooms and small bathrooms
- Main benefit: Compact footprint
- Trade-off: Little or no built-in storage

Wall-Mounted Sink
A wall-mounted sink attaches directly to the wall without a full vanity underneath. The open area below keeps the floor visible and helps a small bathroom feel less crowded.
- Best for: Small bathrooms and minimalist designs
- Main benefit: Saves floor space
- Consider: Plumbing may remain visible

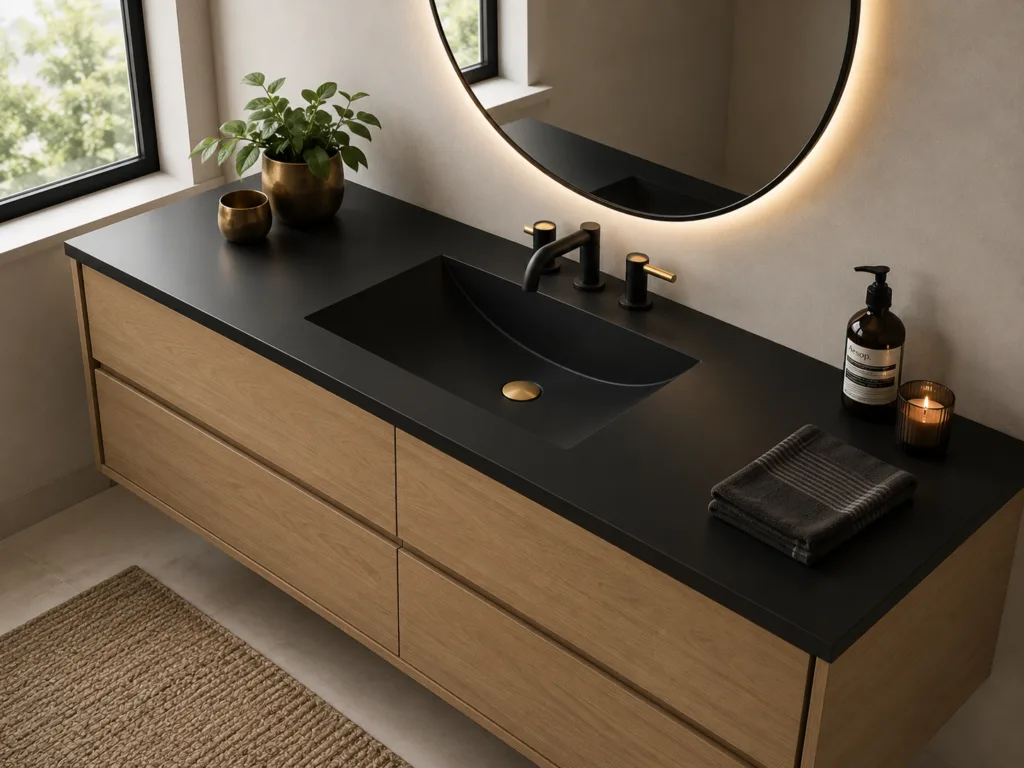
Integrated Sink
An integrated sink forms a single continuous piece with the countertop. With fewer seams around the basin, the design creates a clean appearance and makes everyday cleaning easier.
- Best for: Modern and contemporary bathrooms
- Main benefit: Seamless appearance
- Consider: Replacement can be more involved if the countertop and sink are one piece
Single Sink vs. Double Sink Vanity
Choose between a single and double vanity based on available space, daily use, storage, and budget.

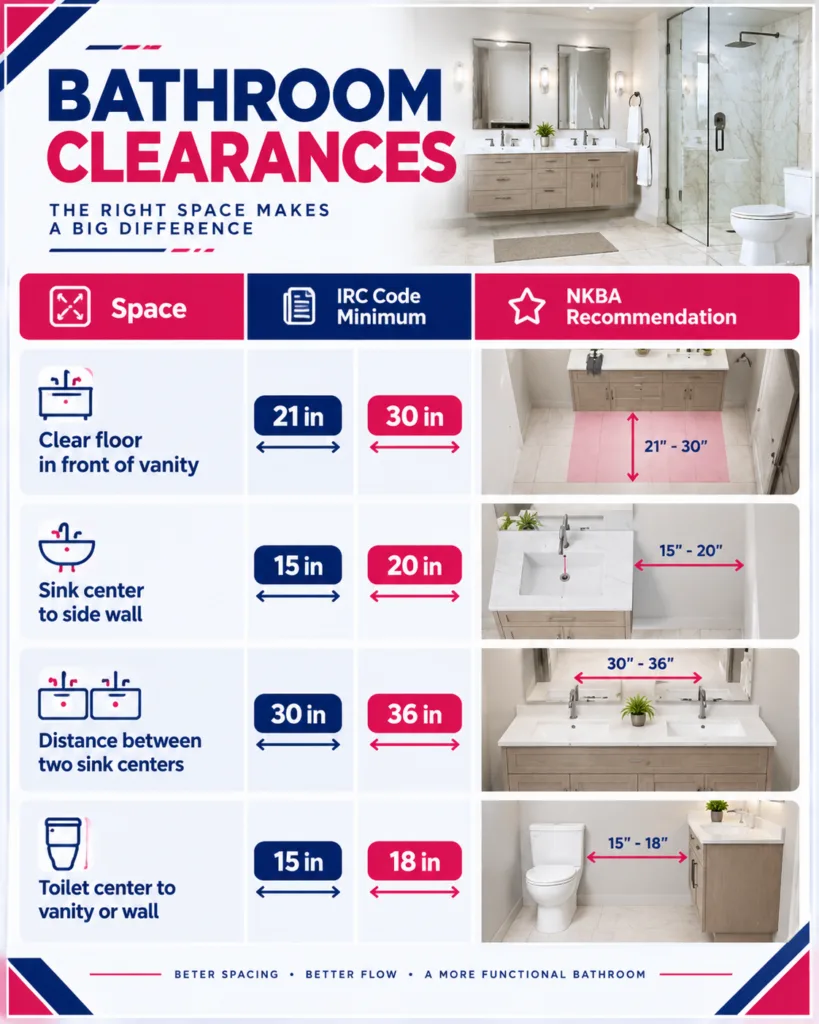
Spacing matters too. The code minimum between two sink centers is 30 inches, and the NKBA recommends 36. A 60-inch double with centered sinks just meets the code. A 72-inch double reaches the 36 inches NKBA recommends.
Bathroom Vanity Sizes Heights and Clearances
Choosing the right vanity size starts with three things: available wall space, comfortable height and enough clearance to move around the bathroom.
Bathroom Vanity Standard Widths
Start with the available wall width. A wider vanity gives you more counter space and storage while a smaller model works better in compact bathrooms.

Bathroom Vanity Height and Depth
Choose the vanity height based on who uses the bathroom and which sink style you plan to install.
- Comfort height: 34 to 36 inches. This range feels similar to a standard kitchen counter and suits most adults.
- Traditional height: 30 to 32 inches. This lower profile works well for children’s bathrooms and some vessel sink setups.
- User fit: The National Kitchen & Bath Association recommends considering heights from 32 to 43 inches based on the users and sink configuration.
- Depth: 20 to 24 inches works for most bathrooms. Choose 16 to 18 inches when floor space is limited.
Bathroom Vanity Clearances
Leave enough space around the vanity for comfortable movement and access to other fixtures. Local building codes take priority over design recommendations. These figures follow the International Residential Code (IRC).
Accessible Bathroom Vanities
Accessible vanities need the right height, knee space, and floor clearance. The 2010 ADA Standards provide these key requirements:
- Height: Sink rim or counter no higher than 34 inches
- Knee space: At least 27 inches high and 30 inches wide
- Depth: At least 11 inches at 9 inches above the floor
- Pipes: Cover or insulate exposed plumbing
- Clearance: 30 by 48 inches of clear floor space in front
A typical 36-inch vanity may be too high for accessible use. Private homes can follow different local requirements, so check the rules that apply to your project.
Bathroom Vanity Materials
The two main material choices are the cabinet and the countertop. Each affects the vanity’s durability, maintenance, and appearance.
Bathroom Cabinet Materials
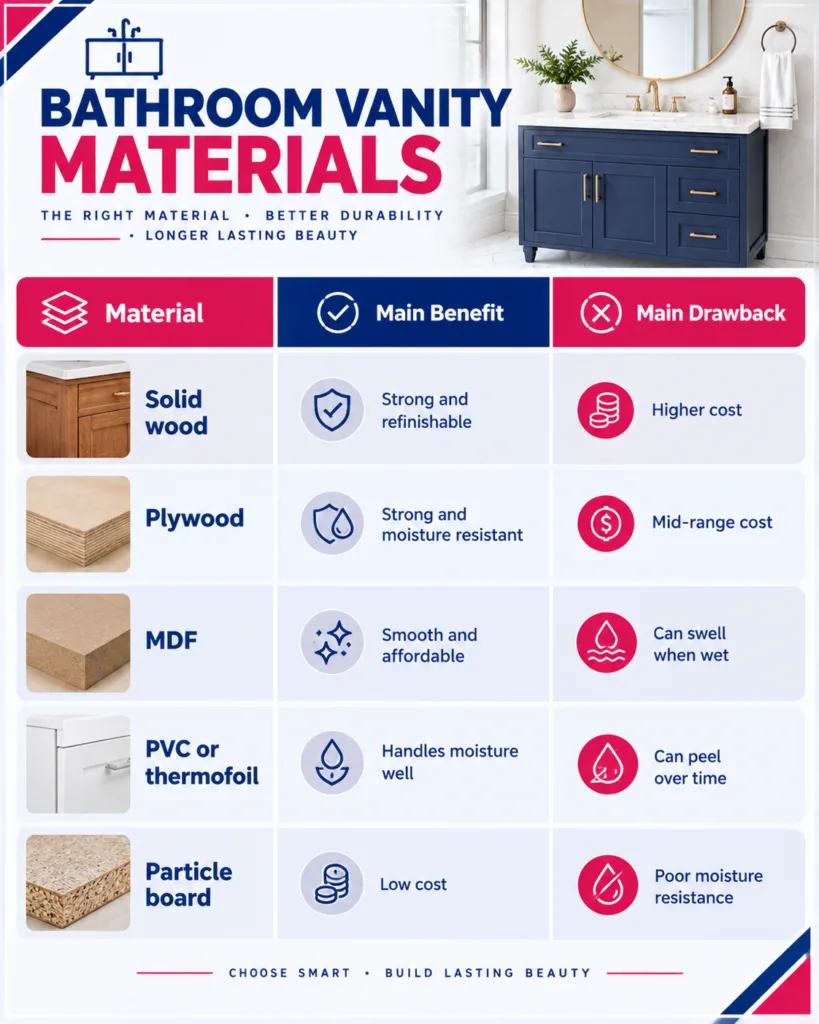
Solid wood also adds warmth and detail, similar to custom woodwork used in other parts of a home.
Countertop Materials

Quartz is easy to maintain, while marble and quartzite offer a more natural, high-end look. Marble can etch from acidic spills, so it needs more care.
How Much Does a Bathroom Vanity Cost?
A bathroom vanity typically costs $100 to $12,000 or more, depending on the type, size, materials, and installation work. These are typical 2026 U.S. price ranges.
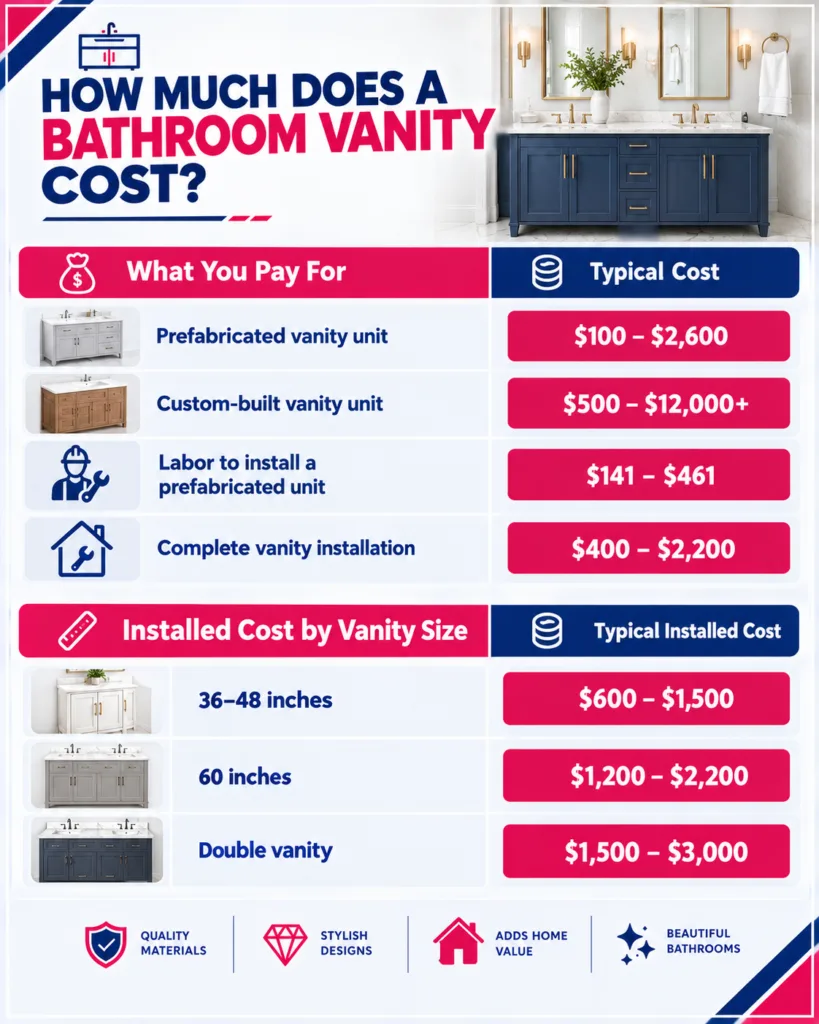
Removing an existing vanity can add $150 to $500. Plumbing changes, stone countertops, and additional sinks can increase the final cost. For a broader budget, see our guide to house building and renovation costs.
Bathroom Vanity Trends for 2026
Several vanity trends are shaping bathroom design in 2026. The strongest options focus on warmth, texture, and practical details.

What to Look for in Quality Construction
A vanity should handle moisture, daily use, and repeated opening and closing. Look beyond the finish and check how the cabinet is built.

Signs of Quality
- Solid wood doors and face frames
- All-plywood cabinet boxes
- Dovetail drawer joints
- Full-extension, soft-close drawer slides
- Soft-close door hinges
- Moisture-resistant finishing
Red Flags
- Particleboard cabinet boxes
- Stapled drawer construction
- Basic hardware without soft-close features
- Very thin cabinet backing
- Limited or unclear warranty
Final Thoughts
A good bathroom vanity should make the room easier to use and feel more complete. The best choice is one that fits naturally into your daily routine while complementing the overall design.
Planning a bathroom remodel? Our design team can help turn your ideas into a practical, well-designed space.
Frequently Asked Questions
What is a bathroom vanity?
A bathroom vanity combines a sink, countertop, and storage while concealing the plumbing underneath.
What size bathroom vanity do I need?
Measure the available wall space and check door, shower, and toilet clearances. Small bathrooms often suit 24 to 30 inches, while double vanities usually start at 60 inches.
Are single or double sink vanities better?
Choose a double vanity when two people regularly use the bathroom together. Otherwise, a single vanity can provide more counter and storage space.
What is the comfort height for a bathroom vanity?
Most adults find 34 to 36 inches comfortable. A lower vanity can work better for children or taller vessel sinks.
Will a new vanity work with my existing plumbing?
Check the drain and supply-line locations before buying. Keeping the existing layout can reduce installation work and cost.
Should I choose drawers or doors?
Drawers provide easier access to everyday items, while doors can offer useful space around plumbing. Choose based on what you need to store.
Is MDF good for bathroom vanities?
MDF works well for painted doors and drawer fronts. For the cabinet box, plywood is generally a better choice because it handles moisture more effectively.
Are floating vanities sturdy enough?
Yes, when properly secured to wall studs or suitable blocking. Have the wall structure checked before installation.
Can I install a bathroom vanity myself?
A simple replacement can be DIY-friendly. Hire a professional for plumbing changes, floating installations, electrical work, or heavy stone countertops.
How do I care for my vanity?
Wipe spills quickly, use gentle cleaners, and keep the bathroom ventilated. Follow the manufacturer’s care instructions for stone and other specialty surfaces.
Should I choose a trendy or timeless vanity?
Keep major elements timeless and use hardware, lighting, mirrors, and accessories to introduce trends that are easier to change later.