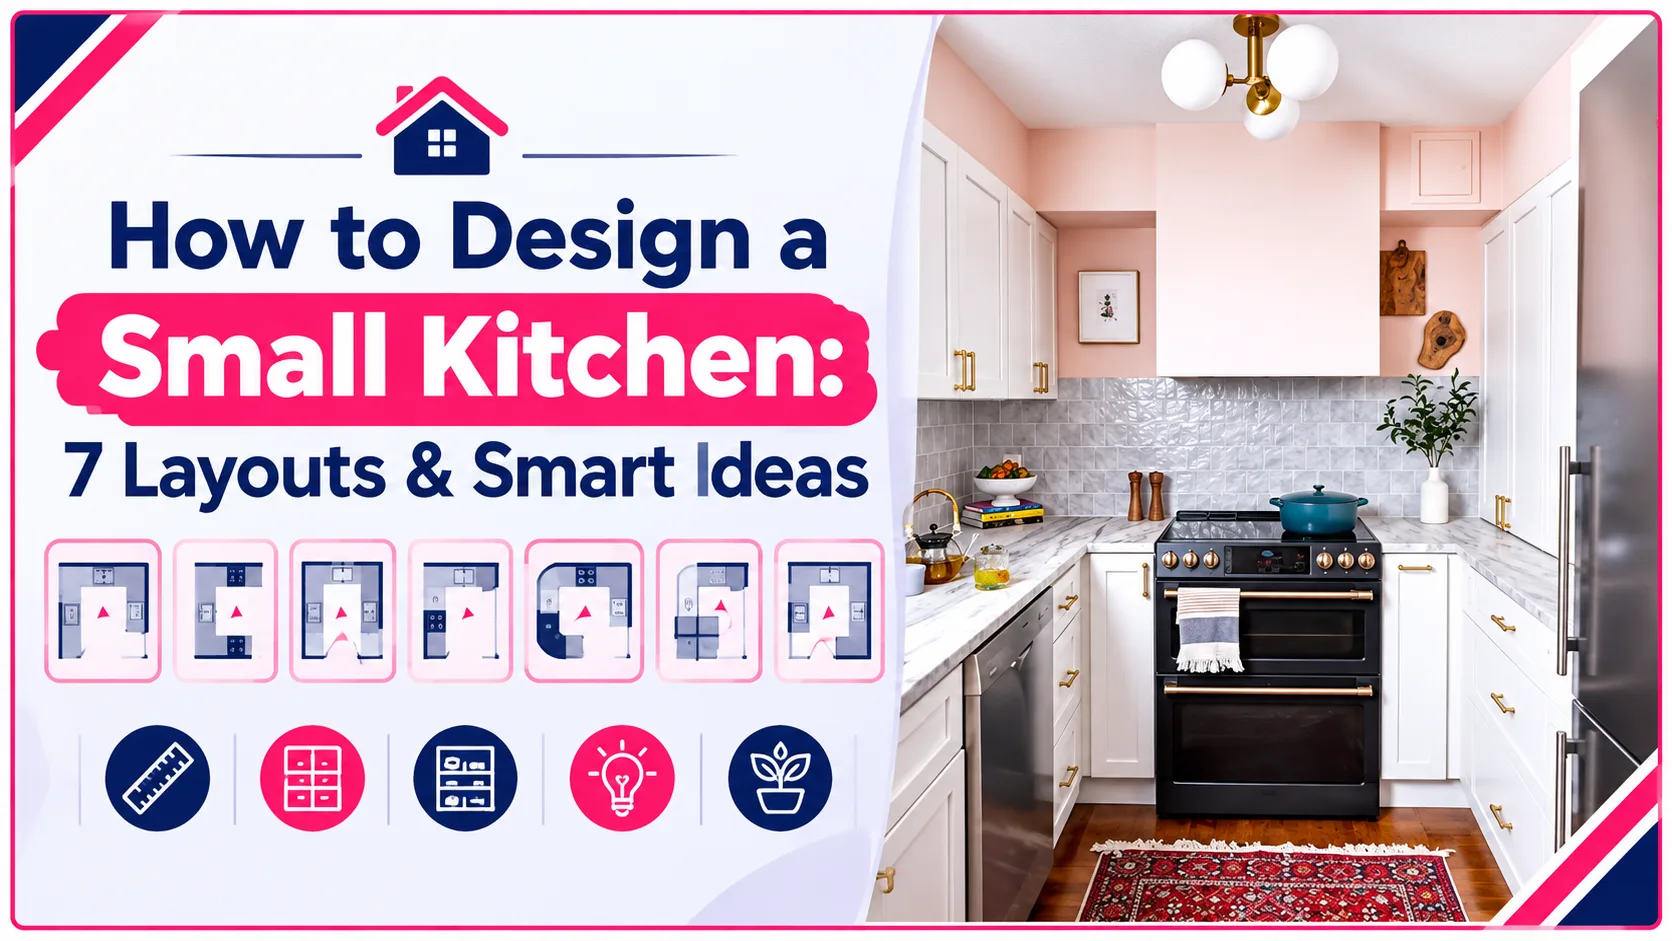
A small kitchen can feel cramped when cabinets take up too much space, making cooking difficult. The right design can help you improve storage, create more counter space, and move around comfortably without making major changes.
The best way to design a small kitchen is to start with a layout that fits your room and daily routine. From galley kitchens to L-shaped designs and compact peninsula layouts, smart planning can make even a limited space more practical.
In this guide, you will explore seven small kitchen layouts along with simple ideas for storage, colors, lighting, and appliances. You will also learn how to plan your budget and make better use of every inch.
What Should You Consider Before Designing a Small Kitchen?
Good small kitchen planning starts with your kitchen measurements and daily needs. Before choosing colors or decorative items you should understand how much space you have and how you use it.
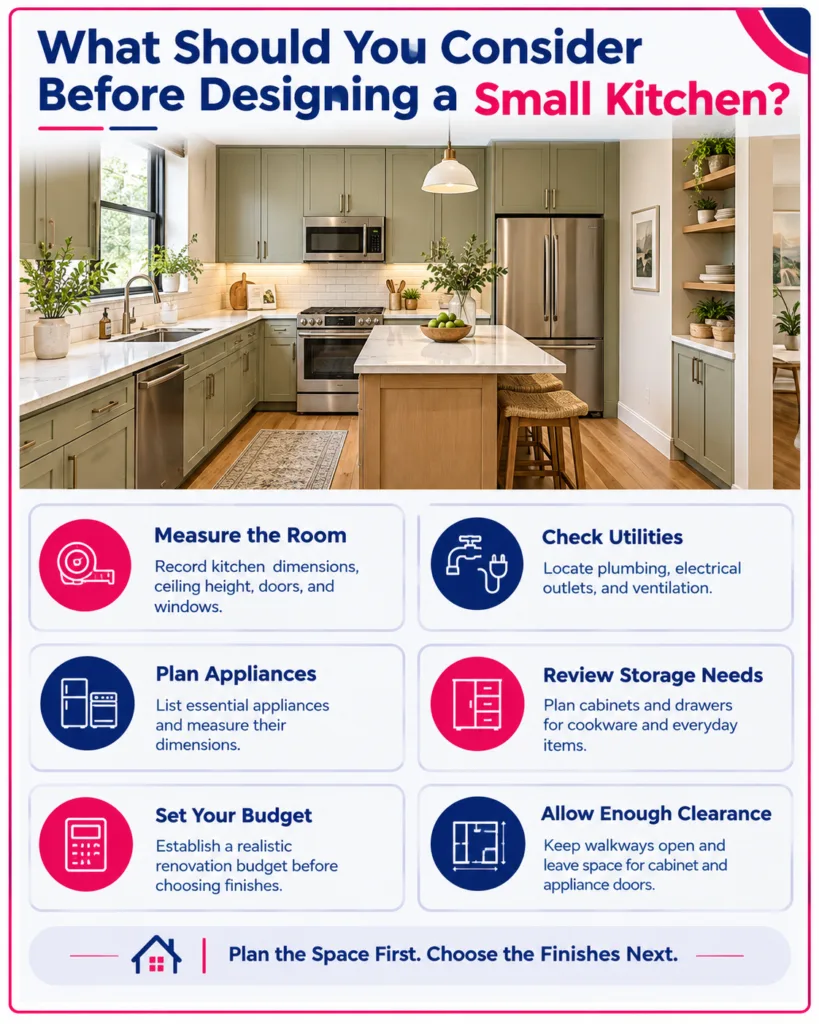
These steps help you plan a practical small kitchen renovation before spending money on design details.
What Are the 7 Best Small Kitchen Layouts?
The best small kitchen layout depends on your room shape and daily cooking needs. These seven small kitchen layouts can help you use limited space wisely while keeping cooking and storage areas practical.
One-Wall Kitchen Layout
A one-wall kitchen works well in studio apartments and narrow open-plan homes. Place cabinets and appliances along one wall to keep the floor area open.
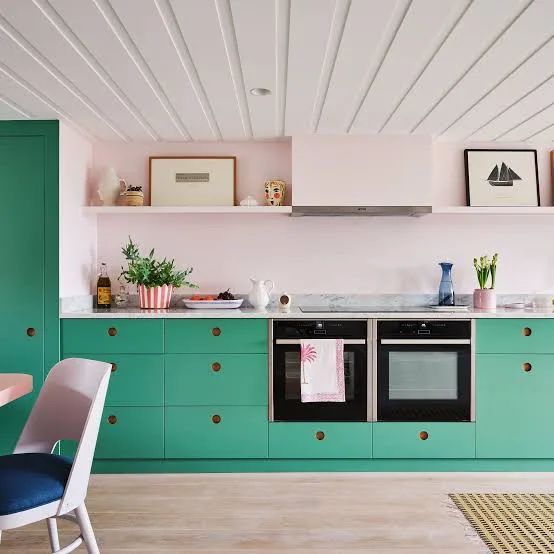
Use wall cabinets and deep drawers to improve storage. Plan the sink and cooktop carefully to leave enough counter space for food preparation.
Galley Kitchen Layout
A galley kitchen suits long and narrow rooms. Two parallel cabinet runs create separate areas for cooking and storage.
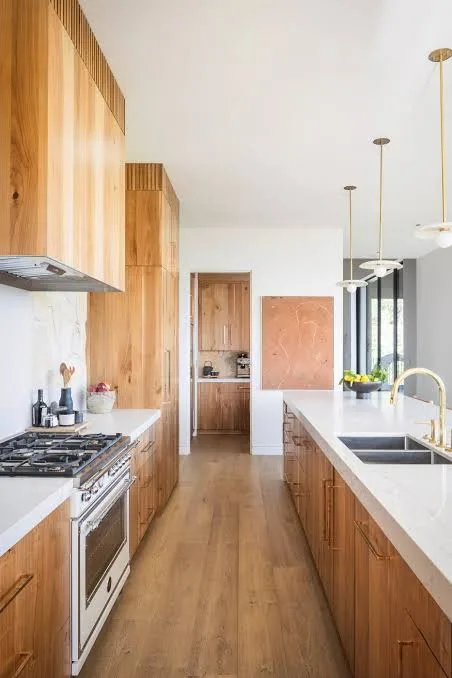
Keep the walkway clear and check that open appliance doors do not block movement. Bright lighting and simple cabinet finishes can help the kitchen feel more open.
L-Shaped Small Kitchen
An L-shaped small kitchen uses two adjoining walls and leaves the center open. This layout works well in corners and small open-plan homes.
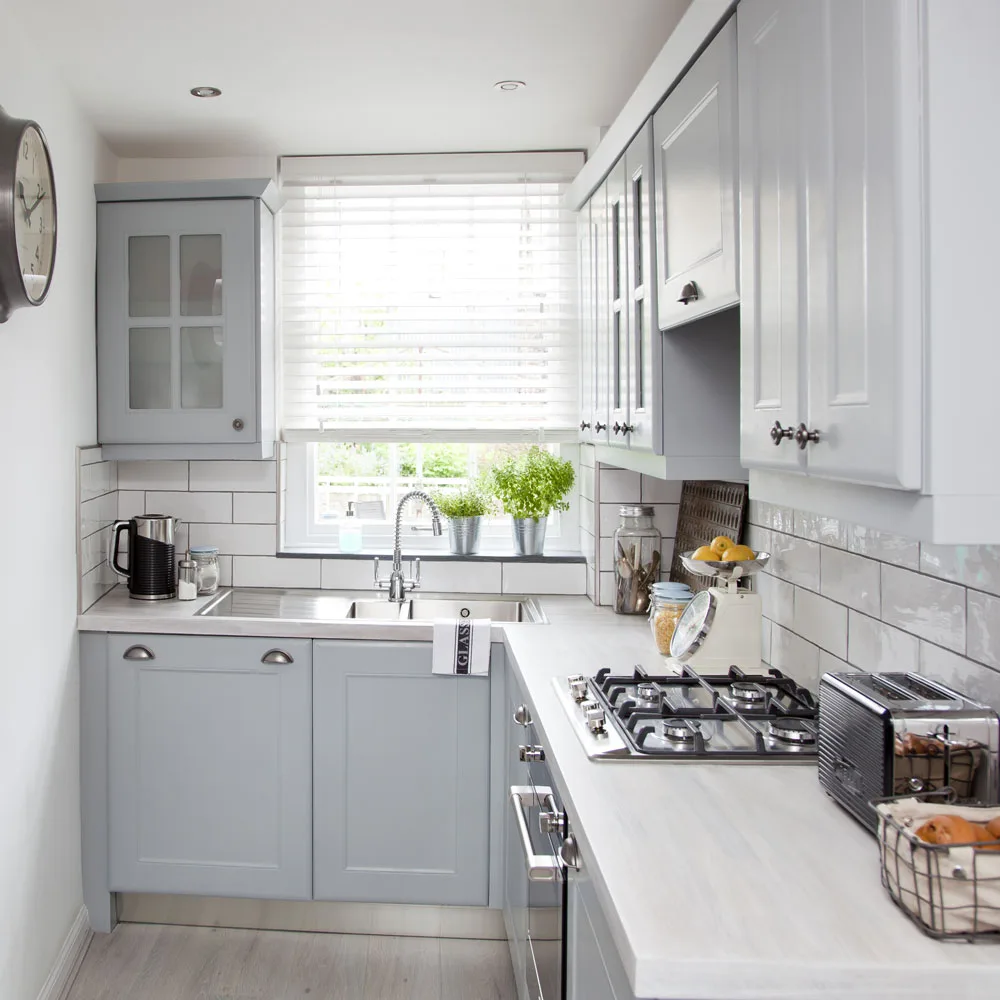
Use corner cabinets to make storage more useful. If space allows, add a compact dining table without blocking the main walkway.
U-Shaped Kitchen Layout
A U-shaped kitchen places cabinets and counters along three walls. This arrangement provides plenty of storage and work surfaces in a compact room. However, it may feel crowded if the center aisle is too narrow.
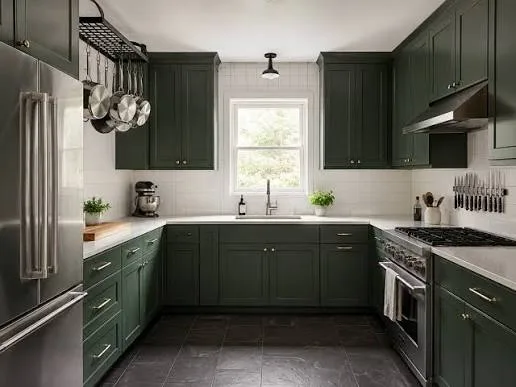
Measure the available space and appliance clearances before choosing this layout.
Small Kitchen Peninsula
A kitchen peninsula extends from a wall or cabinet run to create extra counter space. It can also provide storage or room for casual seating.
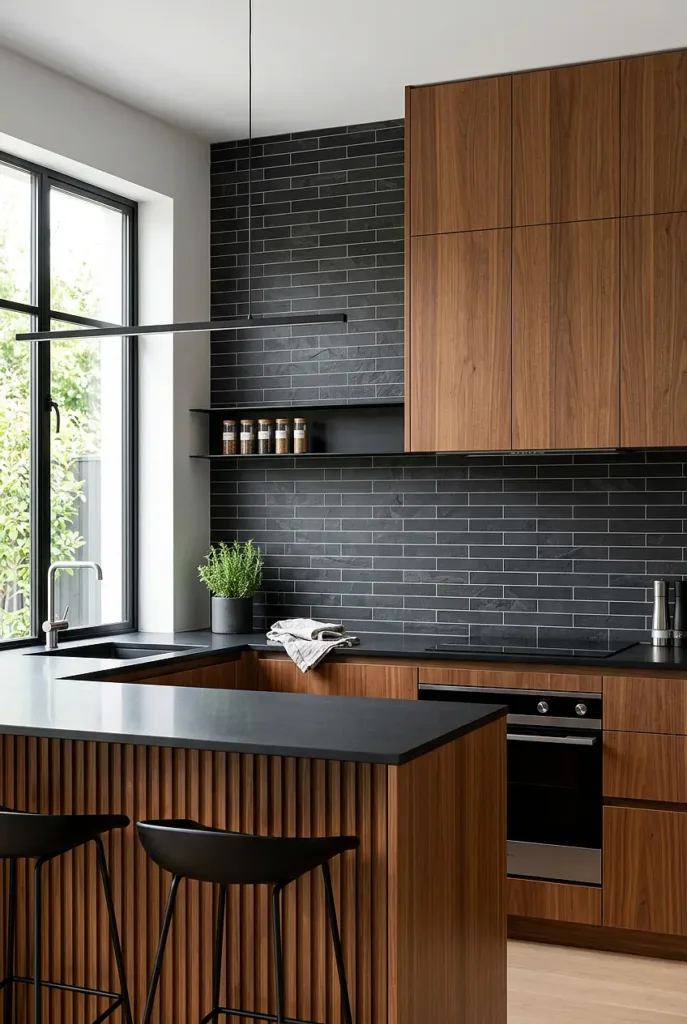
This option suits kitchens that need more workspace without a separate island. Leave enough room for comfortable movement around the peninsula.
Small Kitchen with a Mobile Island
A mobile island or rolling kitchen cart adds flexible workspace. Move it into position when preparing meals and roll it aside when you need more floor space.
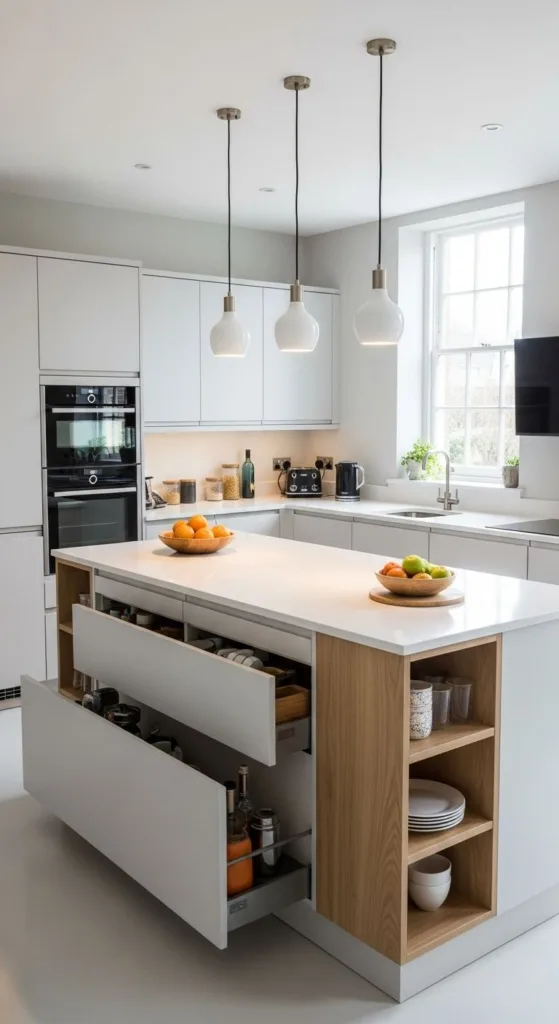
Choose a compact model that fits between cabinets and appliances. Lockable wheels help keep the cart steady during use.
Small Kitchen with an Integrated Dining Area
A small kitchen can include a dining area without taking up too much space. Try a narrow table or wall-mounted drop-leaf table that folds away after meals.
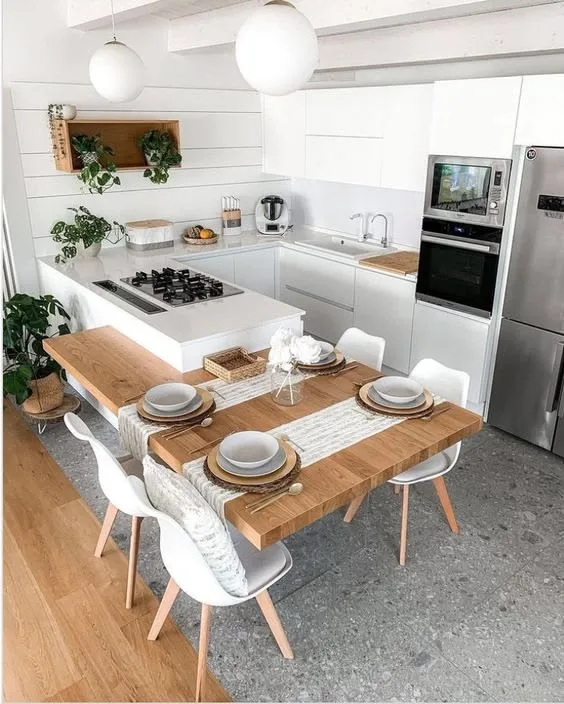
A compact breakfast counter can also work when the layout allows. Keep chairs and tables clear of the main cooking path.
How Can You Add More Storage to a Small Kitchen?
Smart small kitchen storage ideas help you organize essentials without crowding your workspace. Use these practical solutions to make every inch count.
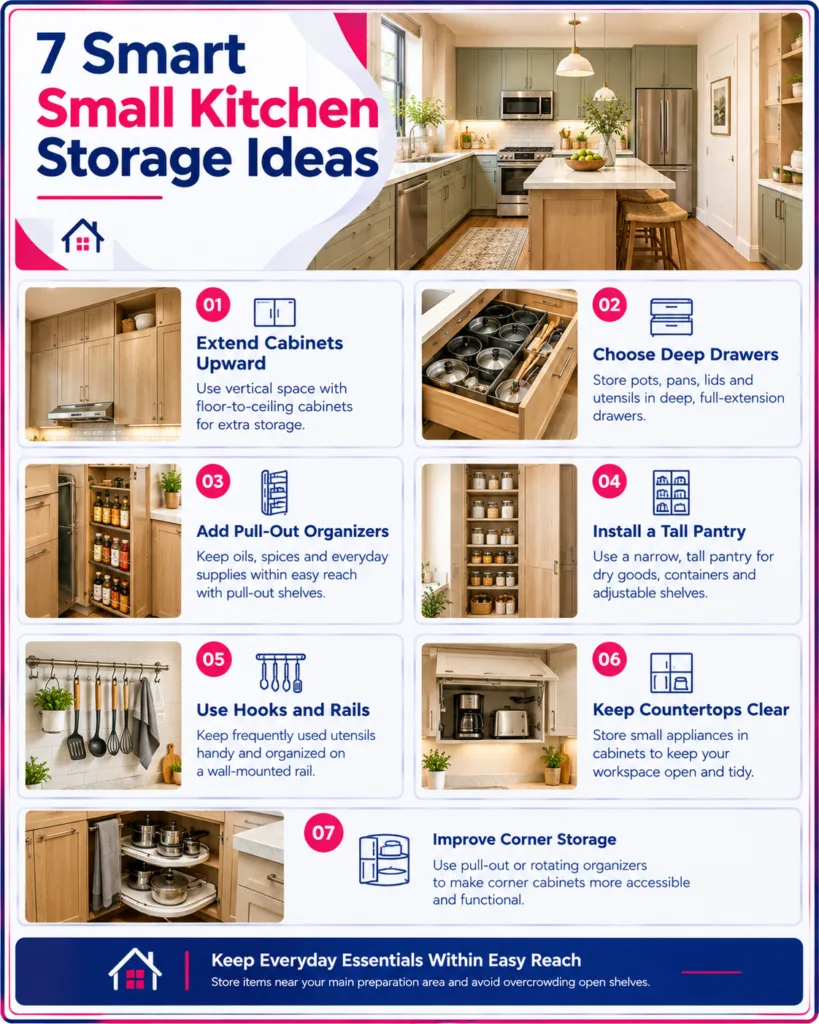
For better kitchen organization keep everyday items near the sink or cooktop and main preparation area. Avoid adding open shelves everywhere because they collect dust and can make a small kitchen look cluttered.
If your room has awkward corners or odd gaps, custom woodwork can turn them into usable storage.
Which Colors and Materials Work Best in a Small Kitchen?
The right small kitchen color schemes can make a compact room feel brighter and more inviting. Choose finishes that suit your style and daily needs.
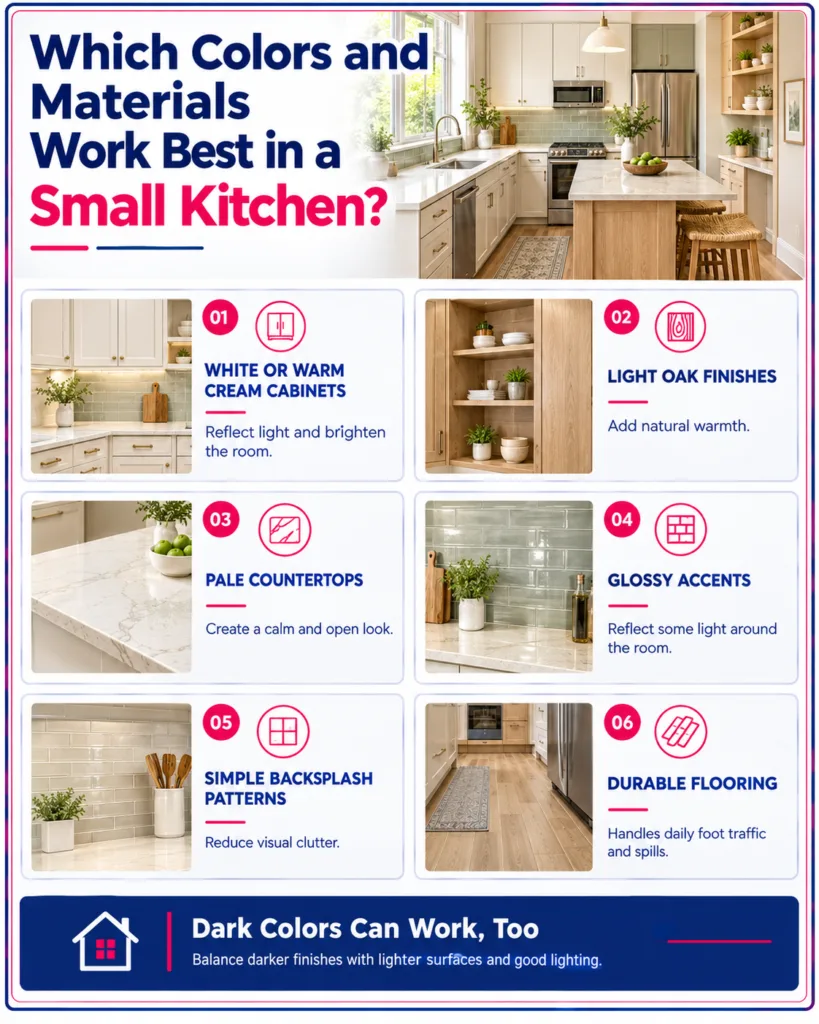
Dark colors can also work well when you balance them with good lighting and lighter finishes. Choose small kitchen cabinets and materials based on cleaning needs and durability as well as your budget.
Simple backsplash designs and practical small kitchen flooring can help keep maintenance easy. Clean lines and few decorative details also sit at the heart of modern design, which is a natural fit for compact kitchens.
How Should You Plan Small Kitchen Lighting and Appliances?
Good small kitchen lighting ideas and careful appliance placement help create a safer and more practical cooking space.
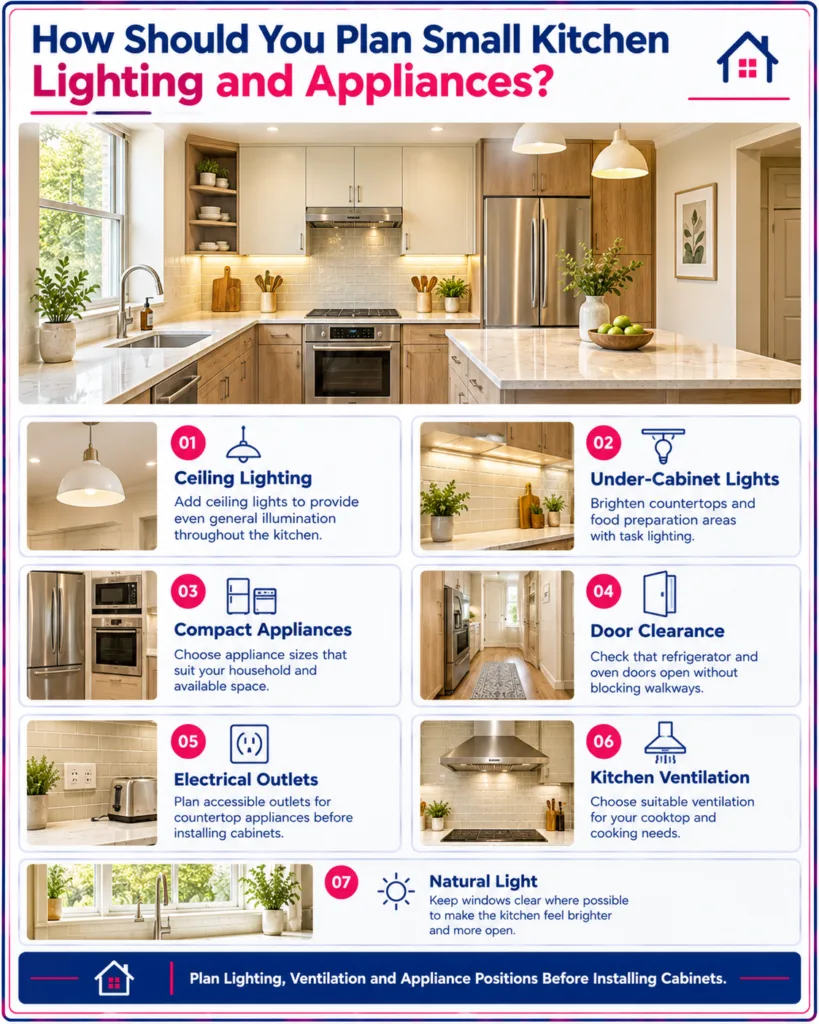
Plan lighting, ventilation and appliance positions before installing cabinets. Late changes can add extra work and renovation costs.
How Much Does It Cost to Design a Small Kitchen?
The small kitchen remodel cost depends on your location, kitchen size, materials, labor, and project scope. Use these broad US estimates to plan your small kitchen renovation cost and set a realistic kitchen design budget.
| Project scope | Estimated budget |
| Cosmetic refresh | 5,000–15,000 |
| Partial renovation | 10,000–25,000 |
| Full small-kitchen remodel | 15,000–40,000+ |
Choose affordable small kitchen ideas such as repainting cabinets or updating hardware. Get more inspiration from these ideas for a small kitchen. Compare local quotes and keep extra funds for unexpected costs.
How Can You Make a Small Kitchen Look Bigger?
Use these compact kitchen design tips to create a brighter and more open feel.
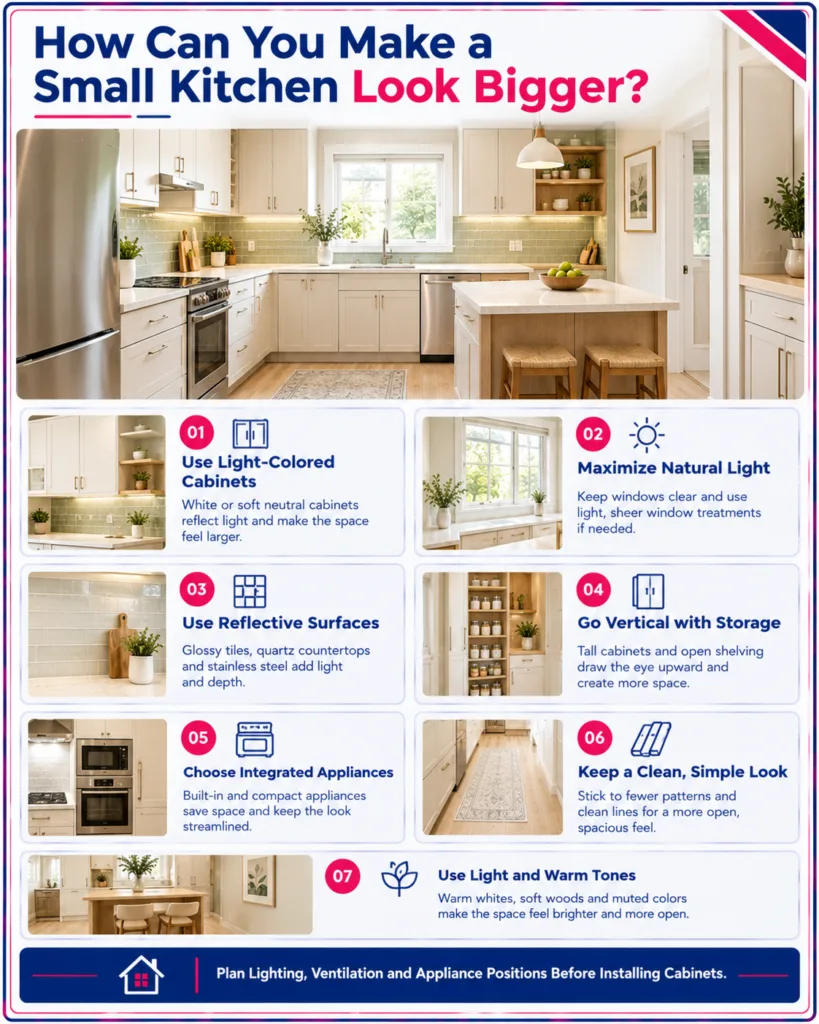
These small kitchen decorating ideas can make the room feel larger without increasing its actual floor area. Prioritize clear walkways and accessible storage.
What Small Kitchen Design Mistakes Should You Avoid?
Avoid these common small kitchen design mistakes to save space and prevent costly changes.
- Choosing an island before measuring the room.
- Blocking windows with cabinets or tall appliances.
- Forgetting electrical outlet locations.
- Installing hard-to-reach storage.
- Choosing materials without checking maintenance needs.
- Ignoring proper ventilation.
- Buying appliances before confirming dimensions.
These small kitchen renovation tips can help you avoid kitchen planning mistakes. Confirm all measurements and utility locations before ordering cabinets or appliances.
Final Thoughts
Designing a small kitchen starts with choosing a layout that suits your space and daily needs. Prioritize practical storage and plan lighting and appliances early. Choose durable materials that fit your budget.
With smart planning you can create a comfortable kitchen that makes daily cooking, cleaning and movement easier while making the most of every inch. If you’d like a second opinion on your own layout, our design consultation can help you plan it.
Frequently Asked Questions
What is the most practical layout for a small kitchen?
A galley layout suits long narrow rooms while an L-shaped design works well in corners. Choose the option that fits your room dimensions and cooking routine.
How can I increase kitchen storage without remodeling?
Use drawer dividers, cabinet organizers and door-mounted racks. These additions can improve organization without requiring major changes.
Which countertop material is best for a small kitchen?
Laminate offers an affordable option while quartz provides a durable surface with low maintenance. Compare costs and care requirements before deciding.
Can a small kitchen include a dining area?
Yes. A fold-down table or narrow breakfast bar can provide eating space when the layout allows enough room for chairs and movement.
How can I save money on a small kitchen renovation?
Keep usable cabinets and appliances instead of replacing everything. Update worn finishes first and compare contractor quotes before approving the work.
Do small kitchens need special appliances?
Not always. Compact appliances can save space, but choose models that suit your cooking habits and available installation space.
When should I plan kitchen lighting and electrical outlets?
Plan them before finalizing cabinets. This helps place task lighting and outlets where you need them and reduces the risk of costly changes later.