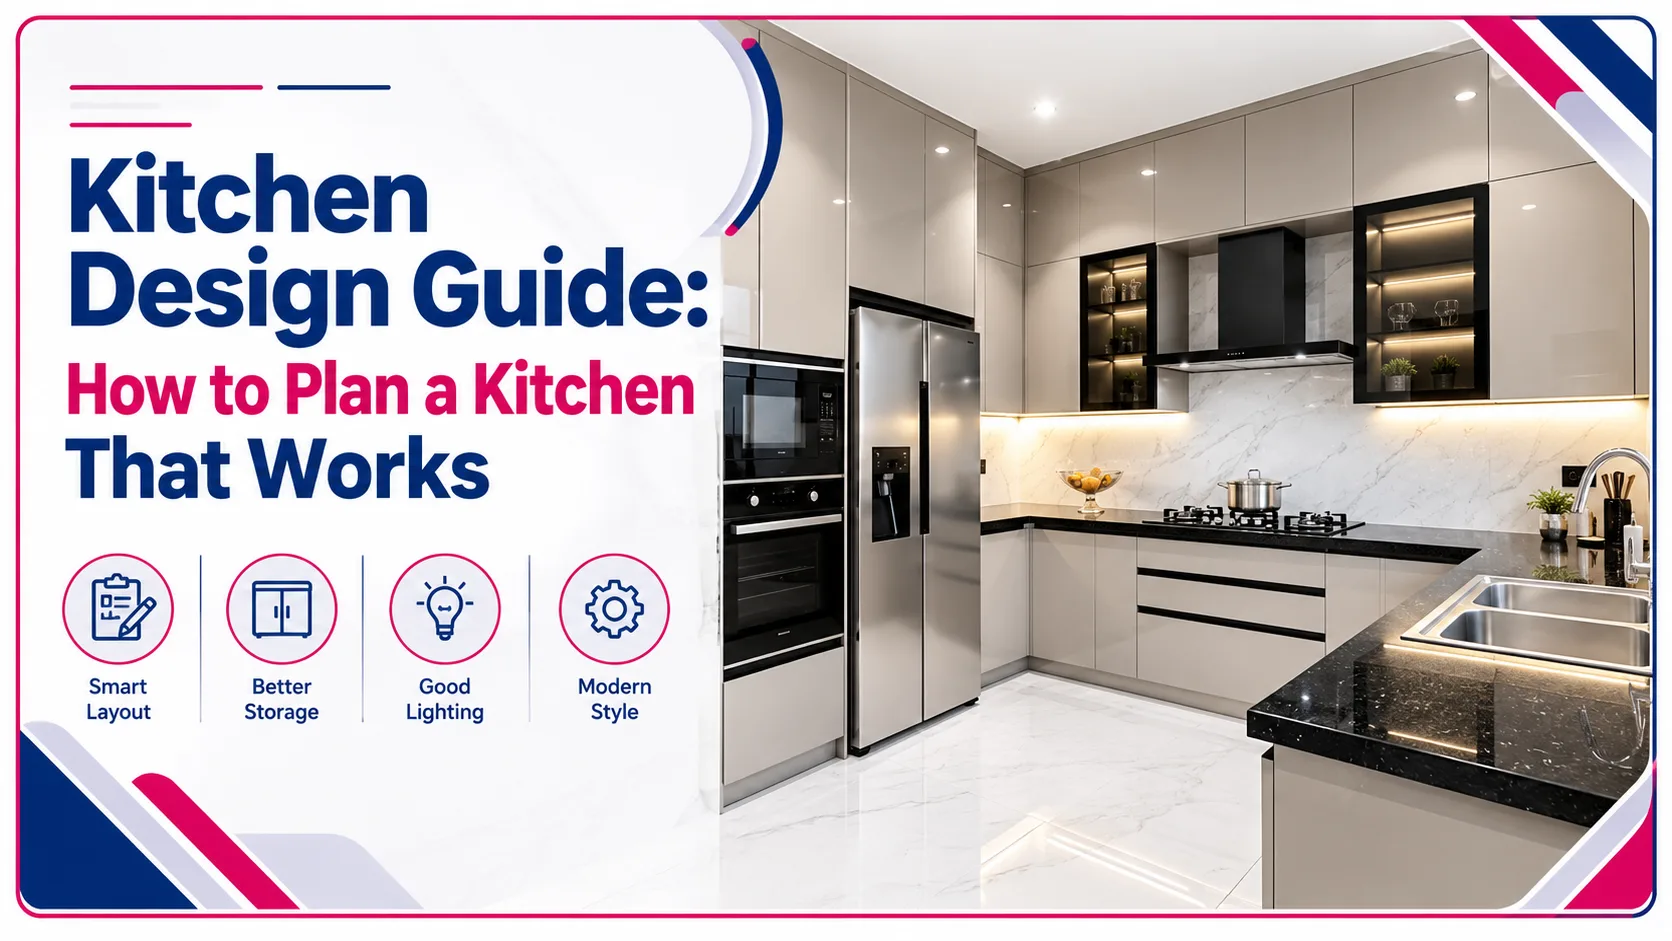
A well-designed kitchen balances function, comfort, and style. It needs an efficient layout, enough counter space, clear walkways, good lighting, and storage within easy reach. Plan the layout and work zones before choosing finishes to avoid costly changes later.
This guide explains the essentials of kitchen design and walks you through the planning process. It draws on recommendations from the National Kitchen & Bath Association (NKBA) and highlights when to check local building codes.
What a Good Kitchen Needs at a Glance
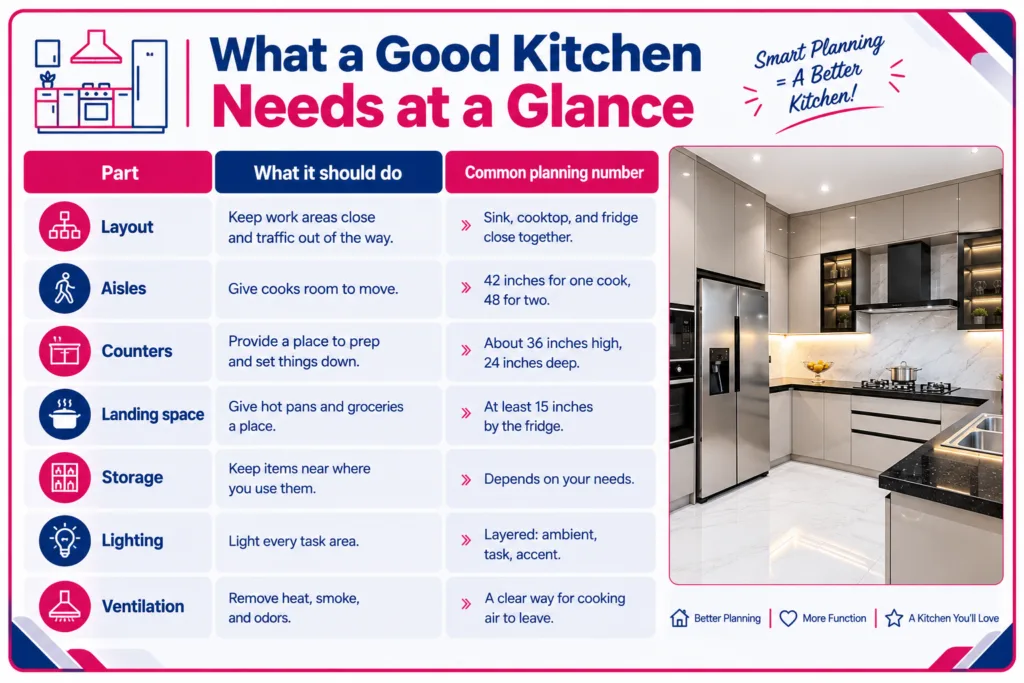
These are guidelines, not laws, unless a local code says otherwise. Local codes and appliance manuals come first.
What Makes a Good Kitchen?
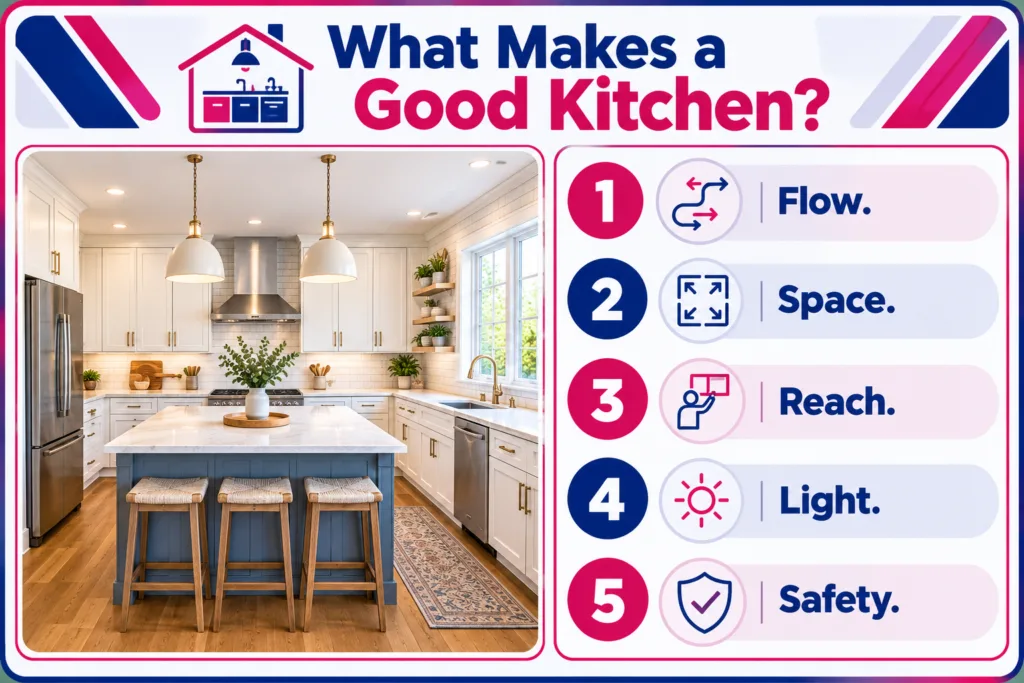
A good kitchen fits the people who use it. Start with how you cook, who cooks, and how many people share the space. Then check these five points:
- Flow. You can move between the fridge, sink, and cooktop without detours.
- Space. Aisles are wide enough, and counters are deep enough to work on.
- Reach. Everyday items often work best between knee and shoulder height.
- Light. Every work surface has direct light.
- Safety. Cooktops have clearance, cooking air has a way out, and nothing blocks the exits.
How to Plan a Kitchen in 6 Steps
- List your needs. Note who cooks, how often, and what you store.
- Measure the room. Mark doors, windows, vents, pipes, and outlets.
- Pick a layout. Use your room shape and traffic paths.
- Place the main work areas. Check the triangle and the counter space beside each.
- Add storage and light. Plan drawers, pantry space, and lighting layers.
- Choose finishes. Pick colors, counters, and hardware once the plan works.
Measure Before You Plan
A good plan starts with a good drawing. Measure the room with a tape and note each result on paper. Include:
- Wall lengths, from corner to corner
- Ceiling height
- Door and window sizes, and how far each sits from a corner
- Door swings, so you know what they block
- Locations of pipes, drains, gas lines, vents, and outlets
- Any wall that holds up the house, if you plan to move or open it
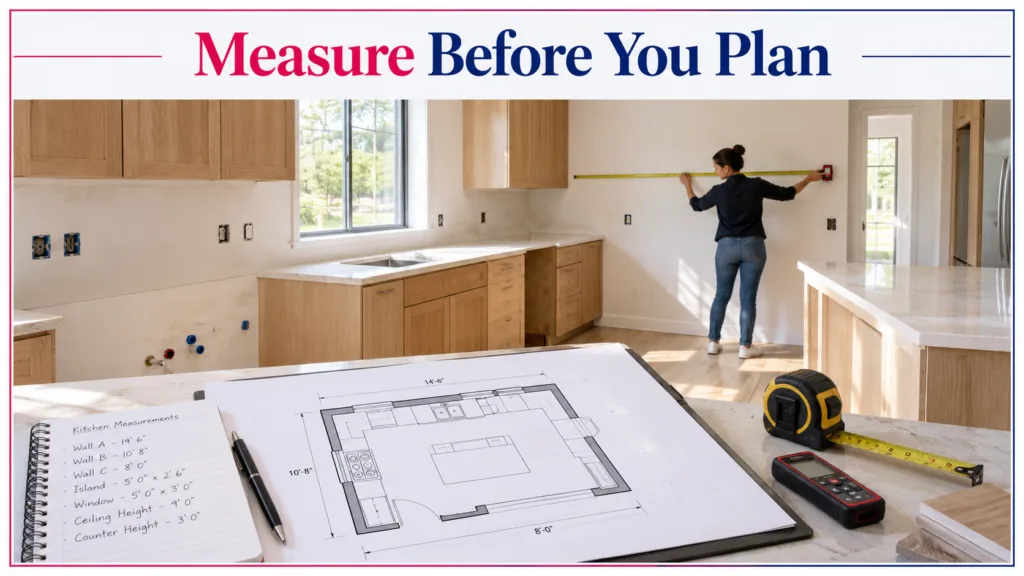
Draw the room to scale on graph paper or in a free planning tool. Then move cabinet blocks around until the plan works. A small mistake on paper costs nothing. The same mistake after the cabinets arrive costs a lot.
Kitchen Work Zones
NKBA plans a kitchen around work centers. Think of each one as a small station.
- Cleanup: the sink and dishwasher. NKBA suggests the dishwasher sit within 36 inches of the sink.
- Prep: a clear counter next to the sink. NKBA suggests 36 inches of continuous counter, at least 16 inches deep.
- Cooking: the cooktop and oven, with counter space beside them.
- Storage: the refrigerator, pantry, and cabinets, with counter space by the fridge door.
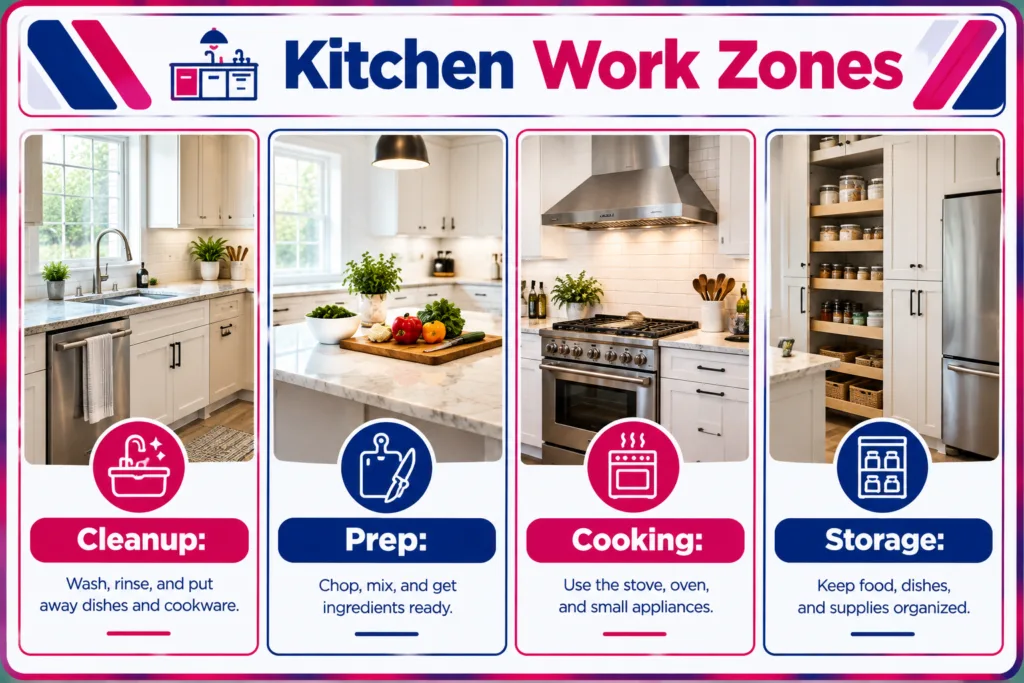
A good plan lets you move in a loop. You take food from storage, wash it, prep it, cook it, and clean up. The less you walk back and forth, the easier the kitchen feels.
Common Kitchen Layouts
Your room shape often picks the layout for you.
- One-wall: all work areas on a single wall. It suits small rooms and studios.
- Galley: two parallel runs of cabinets. It is efficient, but it needs a clear aisle between them.
- L-shape: cabinets on two adjoining walls. It leaves room for a table and keeps traffic out of the way.
- U-shape: cabinets on three walls. It gives plenty of counters and storage.
- Island: any layout plus a freestanding counter. It needs enough floor space around it.
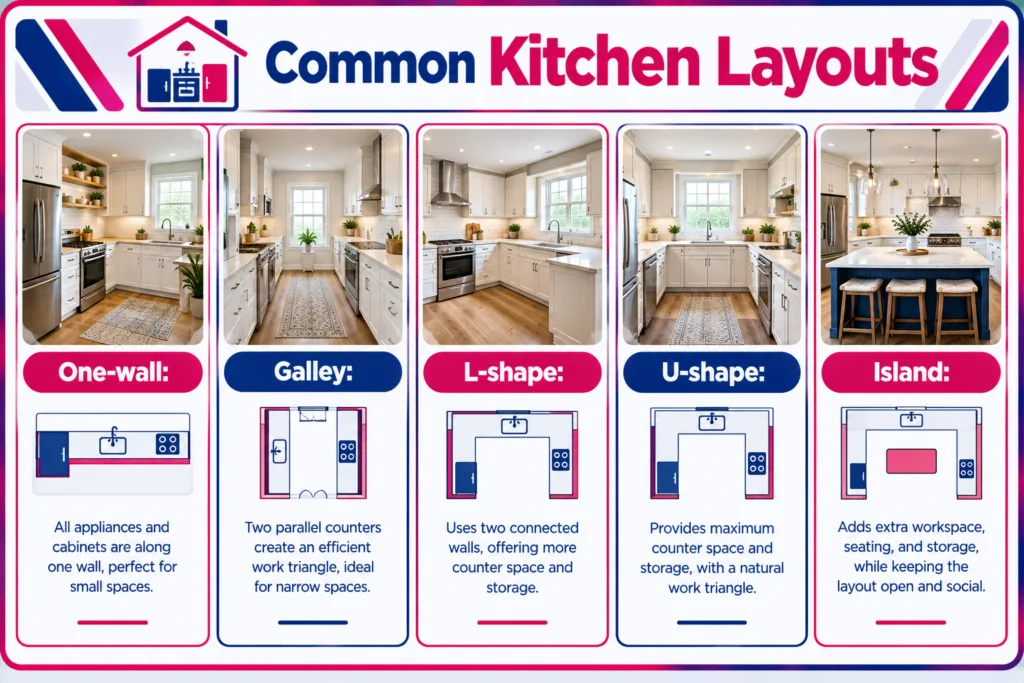
No layout is best for every home. Choose the one that fits your room, your cooking habits, and your budget.
The Kitchen Work Triangle
The work triangle links the sink, cooktop, and refrigerator. Designers use it to keep the main tasks close together. NKBA guidance has long suggested that each leg measure 4 to 9 feet, and that the three legs total 26 feet or less. It also suggests that no major walkway crosses the triangle.
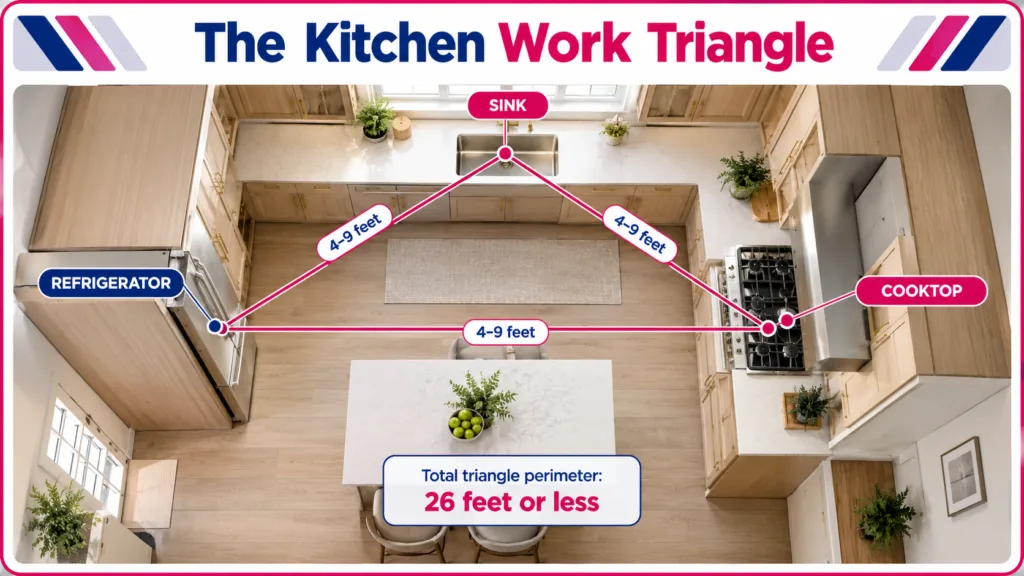
Open plans and large kitchens do not always follow the triangle. Many designers also think in zones. Use the triangle as a quick check, not a strict rule.
Kitchen Aisles, Counters, and Clearances
The table at the top lists the main numbers. Here is what sits behind them.
- Walkway: at least 36 inches. A walkway is a path through the room, and it can have a counter on only one side.
- Counter height: a base cabinet is 34½ inches tall, and the countertop adds about 1½ inches. That is how most kitchens reach 36 inches.
- Work aisle: NKBA measures it between counters, tall cabinets, and appliances. The wider number helps when two people cook.

Some people need different heights. Wheelchair users often need counters at 30 to 32 inches, and no higher than 34 inches. A kitchen can mix counter heights for different tasks.
Cooktops need clearance above them. The exact distance depends on the appliance, the hood, and local code. Always follow the manufacturer’s manual.
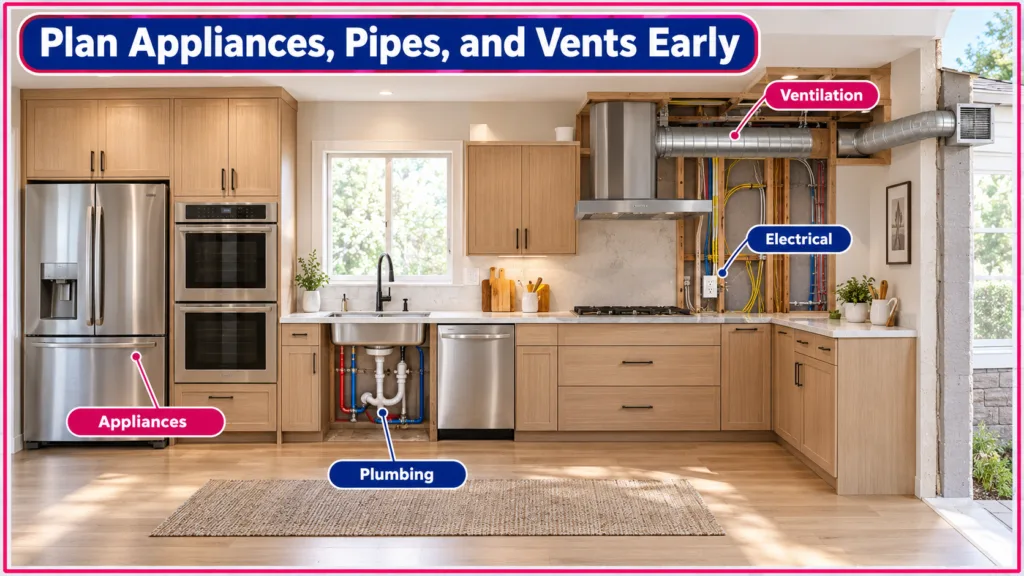
Plan Appliances, Pipes, and Vents Early
The parts you cannot see shape the parts you can. Settle these before you order cabinets.
- Appliances. Their sizes decide cabinet widths and where pipes, outlets, and vents go. Get the spec sheet for each model before you finish the plan.
- Plumbing. Moving the sink often costs more than keeping it in place, because the supply and drain lines move too.
- Electrical. Some appliances need their own circuit. Ask a licensed electrician what your kitchen needs, and plan outlets along the counters.
- Ventilation. A hood that sends cooking air outside usually removes heat, grease, and smoke better than one that recirculates it. Plan the duct route early. Follow the hood maker’s manual and local code.
Smart Kitchen Storage and Cabinets
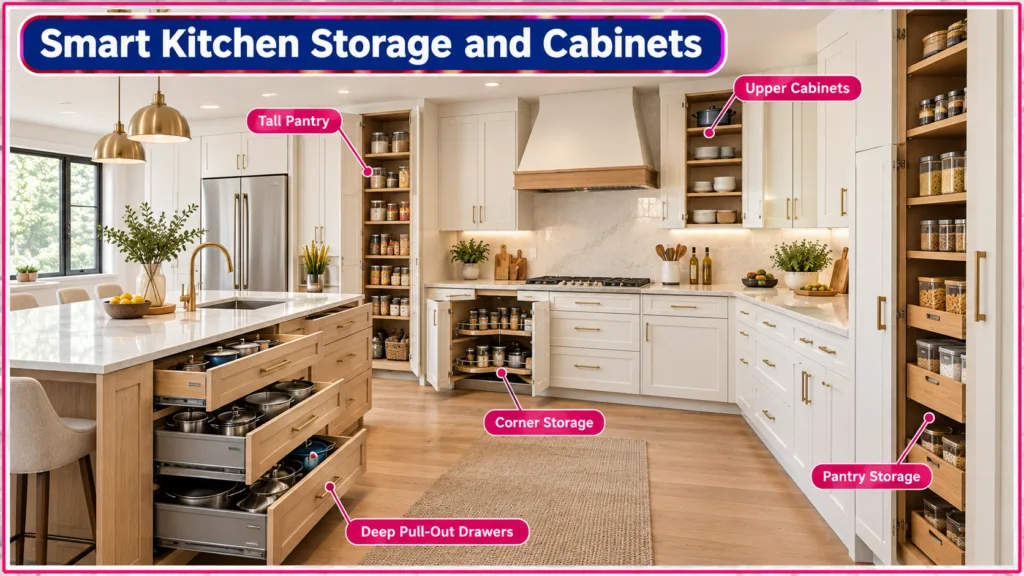
Good storage puts items near the place you use them. Pots go near the cooktop. Plates go near the dishwasher. Food goes near the fridge and prep counter.
A few ideas help most kitchens:
- Use drawers for pots and pans. They are often easier to reach than shelves.
- Add a tall pantry cabinet if space allows.
- Use corner units with pull-outs, so the corner does not waste space.
- Keep rarely used items on high shelves.
Cabinet choice affects both cost and lifespan. Our article on how woodwork shapes interior design shows how materials and finishes change a room.
Kitchen Lighting
Plan light in layers.
- Ambient light fills the room. Ceiling or recessed fixtures do this job.
- Task light shines on work areas. Under-cabinet lights are a common choice over counters.
- Accent light adds mood. It can highlight open shelves or glass doors.
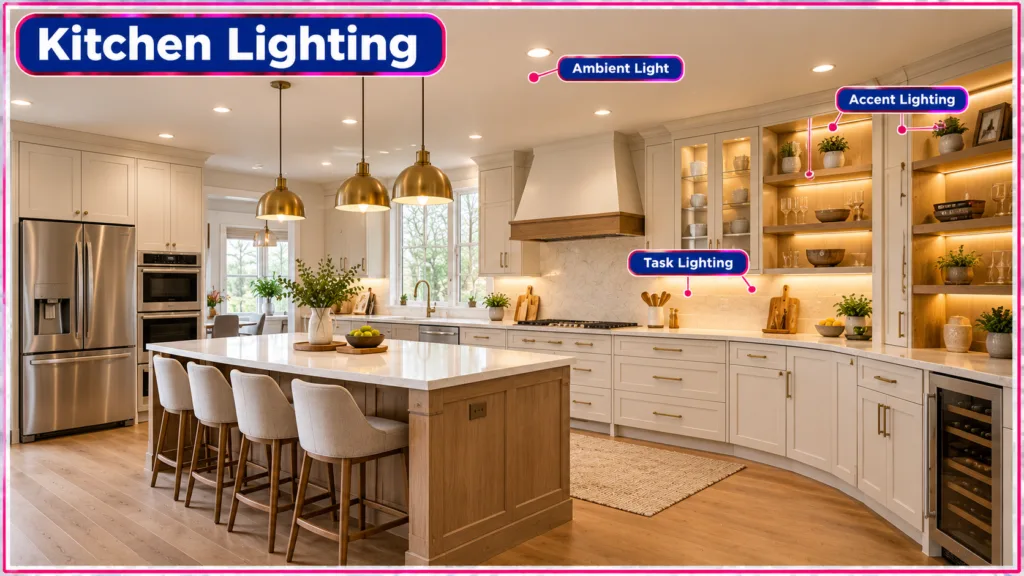
Plan the lights early. Changes are often easier before the walls and ceiling are closed.
Kitchen Countertops, Floors, and Surfaces
Kitchens take heat, water, grease, and heavy use. Choose surfaces that clean easily and handle your daily routine.
- Counters: quartz, granite, solid surface, laminate, and wood are common. Each has different upkeep and cost.
- Floors: pick a surface that resists water and is comfortable to stand on.
- Backsplash: choose something easy to wipe near the sink and cooktop.
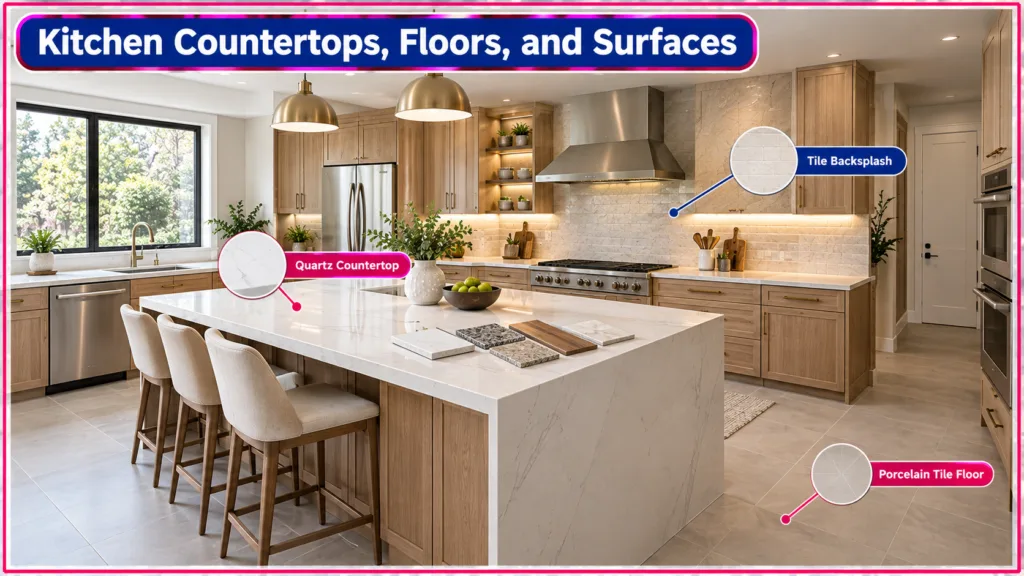
Order samples before you buy. Small pieces show you how a surface really looks and wears.
Kitchen Style and Color
Pick the look after the plan works. Start with the style of your home. A kitchen that echoes the rest of the house feels natural. A contrast can work too, if you do it on purpose.
A simple color plan has three parts: a main color, a second color, and one accent. Light colors can make a small kitchen feel more open.
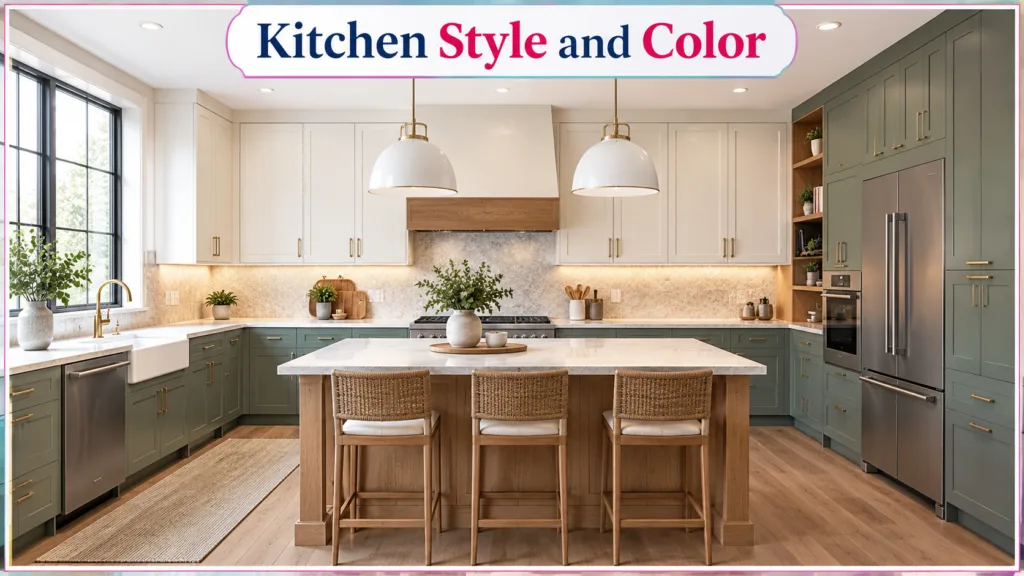
Dark colors can look rich, but they need good lighting. Check paint and cabinet samples in your own light, at different times of day.Keep materials to a short list. Too many finishes can make a kitchen feel busy.
Budget and Order of Work
Kitchen costs vary by region, size, and materials. Cabinets, counters, and appliances are often the biggest parts of the budget. Labor and permits add more.
Set your budget before you shop. Add a cushion for repairs you find after you open the walls.
Order the long-wait items early. Cabinets and appliances can take weeks to arrive. Every project differs, and your contractor may use another order, but a common one looks like this:
- Finish the plan and order cabinets and appliances.
- Get permits if you need them.
- Remove the old kitchen.
- Run new plumbing and electrical lines.
- Repair walls and prepare floors.
- Install cabinets, then countertops.
- Add the backsplash, fixtures, and appliances.
- Finish with paint, trim, and a final check.
Do you need a permit? It depends on where you live and what you change. Moving walls, plumbing, gas, or electrical lines often need one. A simple swap of cabinets may not. Ask your local building department before work starts.
Common Kitchen Design Mistakes
- Choosing finishes before the layout. A pretty kitchen can still work badly.
- Skipping the measurements. Small errors grow once the cabinets are in.
- Narrow aisles. Tight spaces feel crowded when two people cook.
- Too little counter space. Cooks need room beside the sink, cooktop, and fridge.
- One light source. A single ceiling light leaves shadows over the counter.
- Weak ventilation. Grease and smoke build up when cooking air has nowhere to go.
- Forgetting door swings. Check that the dishwasher, oven, and fridge doors open fully.
Final Thoughts
A good kitchen starts with a plan. Study your habits, set up clear work zones, give yourself wide aisles, and light every task. Then add the finishes you love. That order helps you build a kitchen that looks good and works for years.
Want help planning yours? Book a design consultation and we will map your kitchen with you.
Frequently Asked Questions
What makes a good kitchen design?
A good kitchen has a smooth layout, enough counter and storage space, wide aisles, layered light, and safe clearances.
What should you plan first in the kitchen?
Plan the layout and work zones first. Choose colors and hardware after the plan works.
What is the kitchen work triangle?
It links the sink, cooktop, and fridge. NKBA has long suggested legs of 4 to 9 feet and a total of 26 feet or less.
How wide should kitchen aisles be?
NKBA suggests 42 inches for one cook and 48 inches for two. Walkways need at least 36 inches.
What is the best kitchen layout?
It depends on your room. L-shape and U-shape layouts suit many homes. Galley and one-wall layouts suit small rooms.
How high should kitchen counters be?
Most counters are about 36 inches high. Accessible kitchens often use lower counters, up to 34 inches.
How much counter space does a kitchen need?
It depends on how you cook. Keep counter space beside the fridge, sink, and cooktop, then add prep space.
Does a kitchen need a range hood?
Rules vary by location and appliance. Many kitchens use a hood to remove heat, grease, and smoke. Check your local code and the cooktop manual.
What order should you remodel a kitchen in?
A common order is plan, permits, demolition, plumbing and electrical, walls and floors, cabinets, counters, then finishes. Your contractor may adjust it.
Do you need a permit to remodel a kitchen?
It depends on your area. Changes to walls, plumbing, gas, or electrical often need one. Ask your local building department.